271 Pinewood Drive, Gay, GA 30218
- 4 beds |
- 3 baths |
- 1,803 sqft
 Single-Family Home
 Built in 2002
 2.44acre lot
 —— car garage
 $175/sqft
 Listed 10 days ago
Property Description
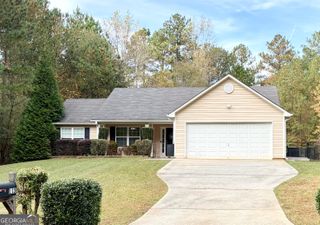
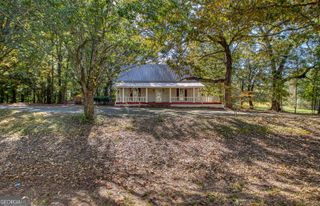
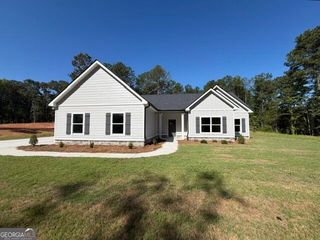
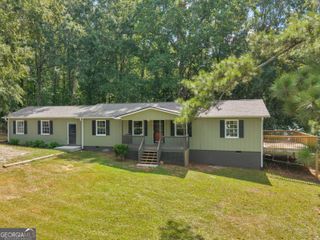
Welcome to country living at 271 Pinewood Drive in Gay, GA! Situated on 2.44 beautiful acres, this charming 4-bedroom, 3-bath home offers 1,803 square feet of comfortable living space with plenty of room to spread out, relax, and enjoy the outdoors! Step inside to find an inviting living room featuring a cozy fireplace, tray ceiling, and durable flooring that flows into the spacious kitchen. The kitchen offers plenty of cabinet and counter space, stainless steel appliances, and a large center island that's perfect for meal prep, entertaining, or gathering with family and friends. The primary suite features a tray ceiling and a private bath with a relaxing soaking tub and separate shower. An additional room provides the perfect space for a home office, hobby room, or flex space. One of the standout features of this property is the spacious mudroom with custom built-in storage, shelving, and seating to help keep everything organized! Outside, you'll love the peaceful country setting, welcoming rocking chair front porch, fenced backyard, and dedicated garden area. Need space for projects, hobbies, or extra storage? The detached garage/workshop offers plenty of possibilities! Major improvements include a new roof in 2023 and a new septic system in 2024, providing added peace of mind. Whether you're looking for room to garden, work on projects, entertain outdoors, or simply enjoy a little more privacy, this property has so much to offer. Come experience the space, charm, and possibilities of country living at 271 Pinewood Drive!
- Listing Status:
- Active
- Date Added:
- November 1, 2026
- Data Last Updated:
- November 11, 2026 at 9:06PM
- Listing Office:
- Jason Mitchell Real Estate Georgia : 770-284-6772
- Listing Agent:
- Tommy Allen Jr. : 678-283-1407
- MLS ID:
- 10882984

- General: Garage(s)Outbuilding
- Style: Ranch
- Parking: GarageDetachedParking PadSide/Rear Entrance
- Roofing: Composition
- Windows: Double Pane Windows
- General: Press BoardOneBlock
- HOA Amenities: 0.0
- Originating MLS: Georgia MLS 2
- County: Meriwether
- Zoning: 141074020
- Fencing: Back Yard
- Utilities: High Speed Internet
- Water: Well
- Sewer: Septic Tank
- Source: Georgia MLS 2
This listing courtesy of Tommy Allen Jr. , Jason Mitchell Real Estate Georgia
Monthly Payment
- Principal & Interest $
- Property Taxes $
- Home Insurance $
- VA Funding Fee $