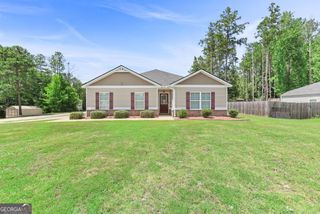
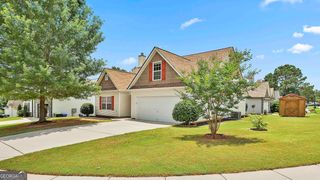
186 Brasch Park Drive, Grantville, GA 30220
- 4 beds |
- 3 baths |
- 1,960 sqft
 Single-Family Home
  Built in 2020
  9,975sqft lot
 —— car garage
  $156/sqft
  Listed 2 months ago
Property Description
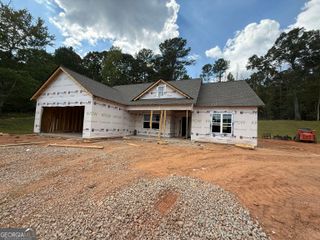
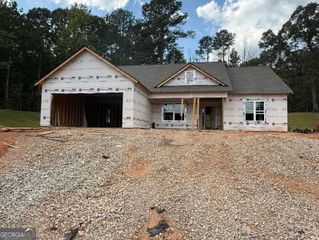
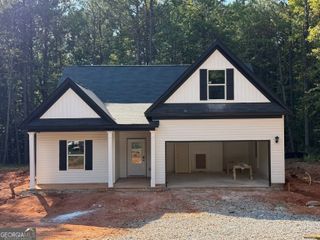
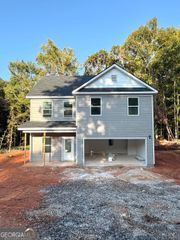
Space, Location & Opportunity Await! Welcome to this spacious 4-bedroom, 2.5-bath home in the desirable Brasch Park community! Featuring an open-concept floor plan, the main level offers a bright and welcoming kitchen with granite countertops, plenty of cabinet storage, and a large island overlooking the family and dining areas-perfect for everyday living and entertaining. A convenient half bath is located just off the family room, making it easily accessible for guests and everyday use. Upstairs, you'll find a generously sized owner's suite with a walk-in closet and private bath featuring double vanities, along with 3 additional bedrooms, a full bath, and a convenient laundry room. Step outside to your private, fenced-in backyard with an oversized concrete slab, creating the perfect space for grilling, relaxing, and enjoying time with family and friends. Residents of Brasch Park can enjoy community amenities including a swimming pool, playground, and park. Conveniently located just minutes from Amazon, I-85, shopping, dining, and everyday conveniences. This home needs some TLC and offers an excellent opportunity for a buyer looking to make it their own, add personal touches, and build equity. 100% USDA financing may be available to qualified buyers. If you're searching for a spacious 4-bedroom home with a fenced backyard, community amenities, and a convenient location, this one is worth a closer look!
- Listing Status:
- Active
- Date Added:
- July 28, 2026
- Data Last Updated:
- September 26, 2026 at 1:06PM
- Listing Office:
- BHGRE Metro Brokers : 404-843-2500
- Listing Agent:
- Kimberly Alexander : 678-378-9245
- MLS ID:
- 10814081

- Style: Traditional
- Parking: AttachedParking spaces: 2
- Roofing: Composition
- General: Vinyl SidingTwoSlab
- HOA Amenities: Maintenance Grounds480.0
- Originating MLS: Georgia MLS 2
- County: Coweta
- Zoning: G06 0007 073
- Fencing: Back Yard
- Utilities: Electricity AvailableSewer ConnectedUnderground UtilitiesCable Available220 VoltsElectricity on Property
- Water: Public
- Sewer: Public Sewer
- Source: Georgia MLS 2
This listing courtesy of Kimberly Alexander , BHGRE Metro Brokers
Monthly Payment
- Principal & Interest $
- Property Taxes $
- Home Insurance $
- VA Funding Fee $