LOT 0002 Bohannon Road 2, Grantville, GA 30220
- 4 beds |
- 4 baths |
- 3,042 sqft
 Single-Family Home
  Built in 2026
  2.06acre lot
 —— car garage
  $169/sqft
  Listed 13 days ago
Property Description
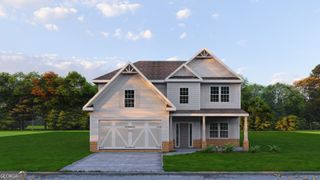
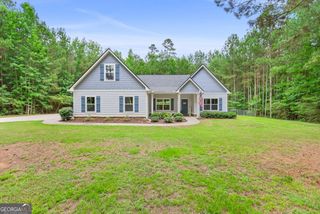
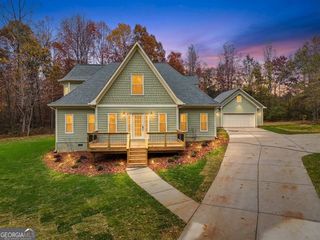
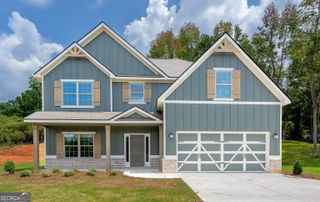
Welcome to our Oakwood B Floorplan. Sought-after floorplan with 3042 SF of Living Space. Formal Dining Room, Spacious Great Room, Gourmet Kitchen, Breakfast Area, Media Room, Owner's Suite on the Main Level, 3 Bedrooms Upstairs, 3.5 Baths, Two-Car side-entry Garage & our signature Gameday Patio. Absolutely Stunning Inside & Out! Bright Two-Story Foyer, Formal Dining Room w/ Tons of Detail. Generously Sized Great Room w/Wood-Burning Fireplace. Open Kitchen features Stylish Cabinetry, Luxury Countertop Options, Tile Backsplash & Gourmet Stainless Appliances. Large Island open to Breakfast Area. Owner's Suite on the Main Level w/ Trey Ceilings & Tons of Natural Light. Owner's Bath w/ Tile Shower, Garden Tub & Huge Walk-in Closet. Owner's Entry Boasts our Signature Drop Zone, the Perfect Catch-all. Half Bath Conveniently located for Guests. Upstairs, you will find the Media Room, creating the Perfect 2nd Living Space. Additional Bedrooms are Spacious w/ Ample Closets. 2 Full Baths Upstairs make living easy. Enjoy Luxury Flooring throughout Main Living Areas & Tons of Included Features. Two-car side-entry garage & our signature Gameday Patio w/ Outdoor Fireplace.
- Listing Status:
- Pending
- Date Added:
- July 29, 2026
- Data Last Updated:
- August 12, 2026 at 12:08AM
- Listing Office:
- Hughston Homes Marketing : 706-568-7650
- Listing Agent:
- Jedidiah Baker : 706-397-5905
- MLS ID:
- 10814598

- General: Double VanityHigh CeilingsMaster On Main LevelSeparate ShowerSoaking TubSplit Bedroom PlanTile BathTray Ceiling(s)Entrance FoyerVaulted Ceiling(s)Walk-In Closet(s)
- Appliances: CooktopDishwasherElectric Water HeaterMicrowaveOvenStainless Steel Appliance(s)
- Laundry: Other
- Basement: None
- Flooring: CarpetOtherTile
- A/C: ElectricCeiling Fan(s)Central AirHeat Pump
- Heating: ElectricCentralHeat Pump
- Fireplace: OtherOutsideFactory BuiltFireplaceFireplaces: 2
- Eco/Green Feature: InsulationThermostatWindows
- Style: Craftsman
- Parking: GarageAttachedGarage Door OpenerSide/Rear EntranceParking spaces: 2
- Roofing: Composition
- General: ConcreteStoneBrickTwoSlab
- HOA Amenities: 300.0
- Originating MLS: Georgia MLS 2
- County: Coweta
- Zoning: LOT 2 BOHANNON RIDGE PHASE 2
- Utilities: Underground Utilities
- Water: Public
- Sewer: Septic Tank
- Source: Georgia MLS 2
This listing courtesy of Jedidiah Baker , Hughston Homes Marketing
Monthly Payment
- Principal & Interest $
- Property Taxes $
- Home Insurance $
- VA Funding Fee $