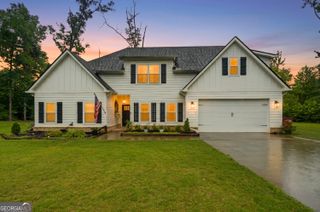
1104 Boulder Drive, Gray, GA 31032
- 4 beds |
- 3 baths |
- 2,504 sqft
 Single-Family Home
  Built in 2005
  0.44acre lot
 —— car garage
  $136/sqft
  Listed 1 month ago
Property Description
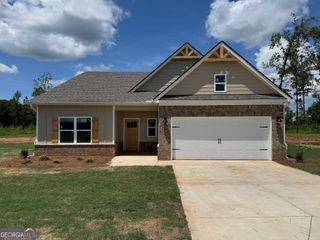
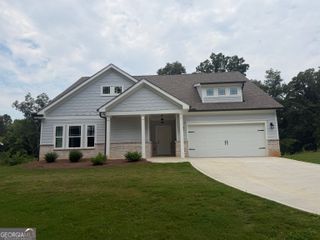
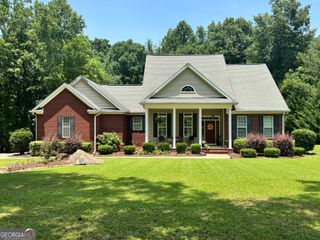
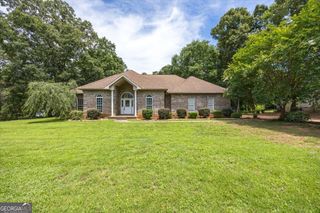
This home has it all! Two-story in the desirable Stone Brook S/D. One of the few subdivisions in Jones County with a NEIGHBORHOOD POOL & PLAYGROUND AREA. Classic brick front & situated on approx. 1/2-acre lot with fenced in backyard. Enter into the foyer with soaring volume ceilings! Beautiful hardwood flooring, Great Room with a cozy fireplace & French door leading to the oversized wooden back deck. This open concept space flows seamlessly into the kitchen. Not one but two BREAKFAST AREAS & a separate Dining Area. The kitchen shines w/new granite countertops, ample cabinet & counter space. Did I mention it has TWO PANTRIES!! All new light fixtures inside & outside garage & front porch lights are new. Hardwood flooring on the main living areas. BRAND NEW carpet in all 3 upstairs bedrooms. The main-level primary suite offers trey ceiling; window converted into a door giving private access to the back covered deck. En-suite bath featuring a walk-n-shower, separate toilet, & dual vanity. Main level also includes a convenient 1/2 bath in the entry area. Upstairs, discover 3 generously sized bedrooms served by a well-appointed Jack & Jill bathroom. This home was built in 2005 & has approximately 2504 sq ft., city water, city sewer, TOTAL ELECTRIC & a 2 car attached garage with opener. Outside enjoy a fully fenced in backyard, covered wooden deck for year-round enjoyment, & asphalt slab ready for your basketball hoop or recreation area. You may need to do a little touch up painting & ready to move in at closing. This home is in the USDA Eligible Area (Meaning No Money Down)! Call today for your private showing.
- Listing Status:
- Active
- Date Added:
- July 3, 2026
- Data Last Updated:
- August 21, 2026 at 2:07PM
- Listing Office:
- Almost Home Realty : 478-972-1701
- Listing Agent:
- Debra Kitchens : 478-972-1701
- MLS ID:
- 10798976

- Style: Brick Front
- Parking: GarageAttachedOff StreetGarage Door Opener
- Roofing: Composition
- General: BrickVinyl SidingTwo
- HOA Amenities: None
- Originating MLS: Georgia MLS 2
- County: Jones
- Zoning: J45D00 136
- Fencing: Back YardPrivacy
- Utilities: Other
- Water: Public
- Sewer: Public Sewer
- Source: Georgia MLS 2
This listing courtesy of Debra Kitchens , Almost Home Realty
Monthly Payment
- Principal & Interest $
- Property Taxes $
- Home Insurance $
- VA Funding Fee $

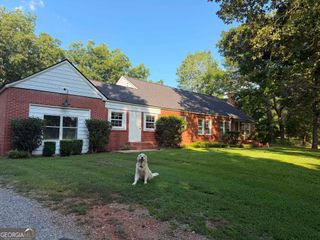
 New - 3 days ago