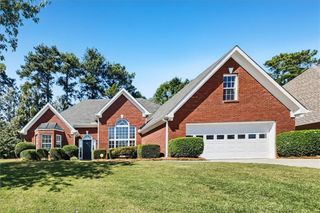
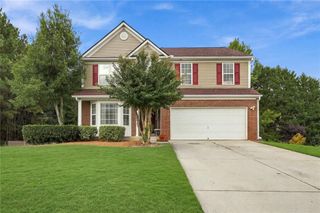
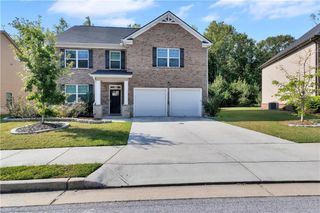
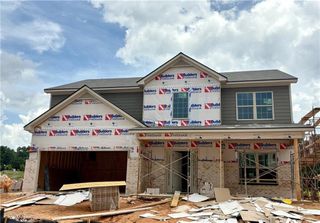
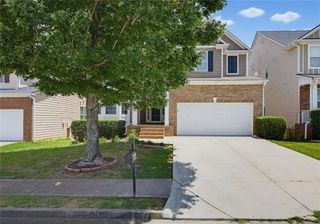
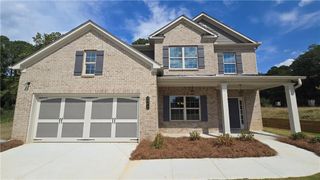
1036 Lakeview Oaks Court, Grayson, GA 30017
- 4 beds |
- 3 baths
 Single-Family Home
  Built in 2026
  5,663sqft lot
 2 car garage
  $——/sqft
  Listed 5 months ago
Property Description
HUGE price improvement! This stunning property has just dropped from $564,175 to an incredible $504,900. Brand-new construction has arrived in Grayson at The Oaks at Lakeview community! Your opportunity has officially arrived to own the highly desired Monterey floor plan—a stunning 4-bedroom, 3-bathroom design with a loft featuring a premium three-sided brick exterior and a comprehensive 2-10 home warranty. Dual Main Suites: Rarely available layout featuring both the Master Bedroom and a private Guest Suite on the main floor. Gourmet Kitchen with a Massive center island, premium Quartz countertops, elegant tile backsplash, stainless steel appliances, and an expansive breakfast room. Open Concept design with an Arched entry foyer that leads into a fabulous family room with high ceilings throughout and views directly from the kitchen. An expansive, eye-catching staircase leads up to a flexible secondary loft space .Two secondary bedrooms and a full third bathroom wrap up the second floor. Main-level master retreat features elegant tray ceilings, a massive walk-in closet, and a spa-like bath with a garden tub and separate tiled shower. Rear covered porch designed perfectly for shaded outdoor entertaining or peaceful relaxation and backing to the community greenbelt. Use 913 Grayson Pkwy, Grayson, GA 30017 to tour this beautiful community. Hurry, this unique master-on-main design won't last long! Ready for an October 2026 closing.
- Listing Status:
- Active
- Date Added:
- May 7, 2026
- Data Last Updated:
- October 5, 2026 at 9:06PM
- Listing Office:
- Southern Compass Realty, LLC. : 770-652-9908
- Listing Agent:
- TRACIE SHAW : 770-652-9908
- Contact:
- 770-652-9908
- MLS ID:
- 7767033

- General: Private YardRain GuttersOther
- Style: RanchTraditional
- Other Structures: Front PorchPatioCovered
- Pool: None
- Parking: AttachedGarageGarage Door OpenerLevel DrivewayParking spaces: 0
- Roofing: Composition
- Windows: None
- General: Brick 3 SidesFrameTwoSlab
- Road/Access: Other
- HOA Amenities: 600.0Annually
- Originating MLS: First Multiple Listing Service
- County: Gwinnett - GA
- Zoning: .R5103 303
- View: NeighborhoodOther
- Fencing: None
- Utilities: Electricity AvailableNatural Gas AvailableSewer AvailableWater Available110 Volts220 Volts
- Water: Public
- Sewer: Public Sewer
- Source: First Multiple Listing Service
This listing courtesy of TRACIE SHAW , Southern Compass Realty, LLC.
Monthly Payment
- Principal & Interest $
- Property Taxes $
- Home Insurance $
- VA Funding Fee $