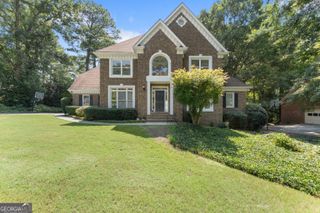
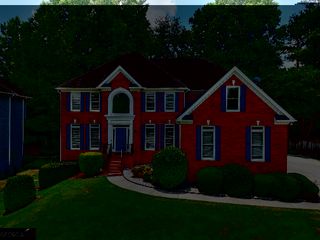
1528 Greensboro Way, Grayson, GA 30017
- 5 beds |
- 6 baths |
- 5,584 sqft
 Single-Family Home
  Built in 1998
  0.46acre lot
 —— car garage
  $142/sqft
  Listed 10 days ago
Property Description
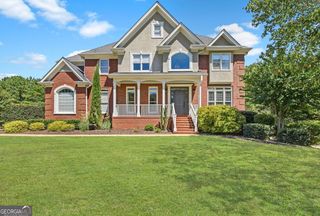
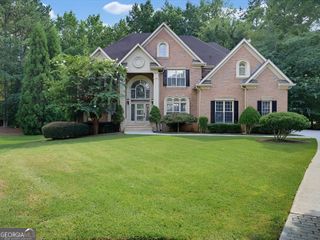
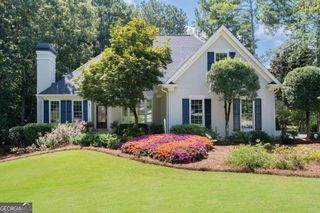
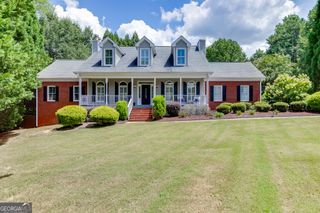
Welcome to this fabulous "resort style" home. The flower rich landscape welcomes you into a 5 bedroom 5 1/2 bath home. The main floor features an office/living room, dining room, butler's pantry, an oversized laundry room, 2-story great room with grand windows and a gas burning fireplace, ensuite guest bedroom and bath, and a large kitchen with a top-of-the-line dishwasher, oven with warming drawer, microwave and electric cook top. Attached to the kitchen is a light filled breakfast nook, which opens into a luxurious enclosed screened-in back porch which adds almost 300 sq ft of living space and the perfect area for entertaining! The second floor features a massive master bedroom suite with a large sitting area, spacious ensuite bathroom and an unbelievably large closet. Two bedrooms share a Jack and Jill bathroom, and at the end of the hall is the fourth bedroom with a private ensuite bath that overlooks the entrance and great room. In addition, two sets of stairs lead to the second floor. The terrace level becomes the hub of entertainment and family life. Walking down the stairs, you enter an area which would be perfect for a billiards table, and it has a custom designed wet bar. It flows into the media area. Also on this level is a large room that could be used as an exercise room or a bedroom, a full bathroom, a workshop, a storage area, and a craft/gaming room with a long wall of built-in cabinets. The backyard is the true gem of this home. The custom-built screened porch and paver patio were added in 2020 at a cost of $29,500. The paver patio is attached to the decking of the saltwater Gunite Pool. The pool features a hot tub spa, and two waterfalls. The backyard also features an herb garden, an area for a vegetable garden, and lots of flowering bushes. The house has 3 updated HVAC systems in the last 10 years, new roof in 2016, irrigation system, security system, and best of all energy efficient vinyl windows and casings from Pella (at a cost of $68,000) with a 10-year warranty that has 6 years left. The house is located in the desirable North Forke Plantation and excellent schools nearby.
- Listing Status:
- Active
- Date Added:
- September 16, 2026
- Data Last Updated:
- September 26, 2026 at 6:07AM
- Listing Office:
- Harry Norman Realtors : 678-461-8700
- Listing Agent:
- Stephanie Brady : 678-978-4243
- MLS ID:
- 10847909

- General: Garden
- Style: Colonial
- Pool: HeatedIn GroundSalt Water
- Parking: GarageGarage Door OpenerParking spaces: 2
- Roofing: Composition
- Windows: Double Pane Windows
- General: BrickThree Or More
- HOA Amenities: Tennis1013.0
- Originating MLS: Georgia MLS 2
- County: Gwinnett
- Zoning: R5088 193
- Fencing: Back YardFenced
- Utilities: Natural Gas AvailableCable AvailableElectricity AvailablePhone AvailableSewer AvailableUnderground Utilities220 VoltsElectricity on Property
- Water: Public
- Sewer: Public Sewer
- Source: Georgia MLS 2
This listing courtesy of Stephanie Brady , Harry Norman Realtors
Monthly Payment
- Principal & Interest $
- Property Taxes $
- Home Insurance $
- VA Funding Fee $