184 Camry Lane, Grayson, GA 30017
- 2 beds |
- 2 baths |
- 1,488 sqft
 Town Home
  Built in 2004
  436sqft lot
 2 car garage
  $215/sqft
  Listed 13 days ago
Property Description
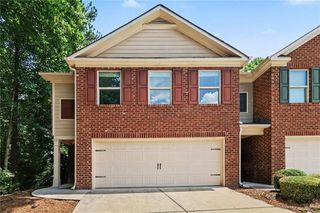
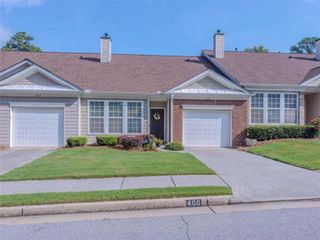
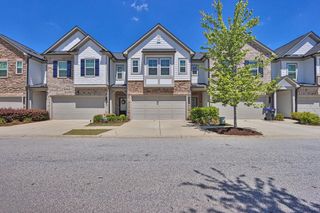
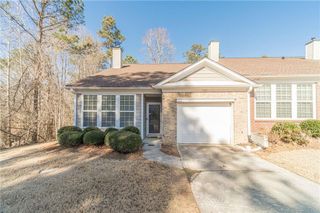
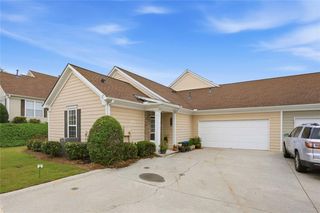
Welcome home to this charming 2-bedroom, 2-bath townhome located in the desirable Villas at Pebble Creek swim community. Tucked away on a quiet cul-de-sac and backing up to beautiful wooded views, this home offers both privacy and low-maintenance living. Inside, you'll find a bright, open floor plan featuring a vaulted kitchen that overlooks the vaulted family room with a cozy gas fireplace, creating the perfect space for relaxing or entertaining. A versatile bonus room provides endless possibilities and can easily serve as a home office, sunroom, or even a third bedroom to fit your needs. The home also features a 2-car garage and is designed for easy living. The homeowners association takes care of the exterior maintenance, roof, and front lawn, giving you more time to enjoy everything the community has to offer. Residents of Villas at Pebble Creek enjoy wonderful amenities including sidewalks, a swimming pool, a clubhouse, and a fitness center, making it easy to stay active and connect with neighbors. If you're looking for comfort, convenience, and a carefree lifestyle, this beautiful townhome is one you won't want to miss!
- Listing Status:
- Active
- Date Added:
- July 13, 2026
- Data Last Updated:
- July 26, 2026 at 2:08PM
- Listing Office:
- Southern Classic Realtors : 678-635-8877
- Listing Agent:
- Angie A Shelnutt : 678-858-1854
- MLS ID:
- 7807056

- General: Other
- Style: RanchTownhouse
- Other Structures: Patio
- Pool: None
- Parking: AttachedGarageGarage Door OpenerParking spaces: 2
- Roofing: Composition
- Windows: Double Pane Windows
- General: OtherOneSlab
- Road/Access: Other
- HOA Amenities: Maintenance GroundsMaintenance StructureSwimWater267.0Monthly
- Originating MLS: First Multiple Listing Service
- County: Gwinnett - GA
- Zoning: 0000R5091 355
- View: Other
- Fencing: None
- Utilities: Cable AvailableElectricity AvailableNatural Gas AvailablePhone AvailableUnderground UtilitiesWater AvailableNone
- Water: Public
- Sewer: Public Sewer
- Source: First Multiple Listing Service
This listing courtesy of Angie A Shelnutt , Southern Classic Realtors
Monthly Payment
- Principal & Interest $
- Property Taxes $
- Home Insurance $
- VA Funding Fee $

 New - 3 days ago