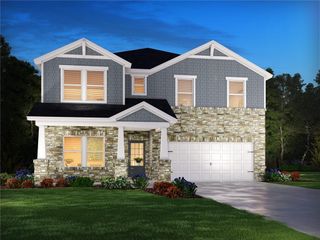
279 Sweet Cane Trail, Grayson, GA 30017
- 5 beds |
- 4 baths |
- 3,658 sqft
 Single-Family Home
  Built in 2002
  0.25acre lot
 2 car garage
  $144/sqft
  Listed 25 days ago
Property Description
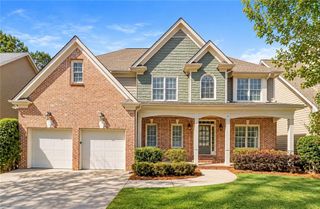
Location, Location, Location in the heart of Grayson and a few miles from the City of Lawrenceville!!! Welcome to your dream home with a magnificent 5-bedroom, 4-full-bath brick-front estate, perfectly situated on a cul-de-sac within Grayson High School and the highly sought-after Wheatfield swim and tennis community located on Grayson Hwy (US 20). The house features hardwood flooring, a two-story foyer, a wrought iron balusters and wood staircase, an arched doorway, a tray ceiling with an expansive open concept living area featuring wood finish flooring, a two story ceiling and a kitchen with dark wood cabinetry and granite countertops with a large central island with a light toned granite countertop, additional storage under island, ample cabinetry, recessed lighting and stainless steel appliances. Pass through the grand entryway into a classic hardwood foyer, flanked by an elegant formal living room and a stately formal dining room featuring a classic bay window. Custom crown molding flows seamlessly throughout the entire home. At the heart of the home lies a true chef’s kitchen, fully equipped with a massive granite entertainment island, a walk-in pantry, a gas cooktop, a custom tile backsplash, granite countertops, wood finished cabinetry, and gleaming hardwood floors. The kitchen opens into a bright breakfast area with direct patio access, transitioning smoothly into a soaring, two-story great room. This dramatic living space anchors the home with a cozy fireplace and a majestic wall of windows that floods the room with natural light. The main level hosts a highly versatile guest suite or home office. This private space includes a spacious walk-in closet and a full bathroom. The Second floor is accessed via either the formal front foyer staircase or the convenient rear living area staircase. The palatial owner's suite serves as a private sanctuary with high tray ceilings. The secondary bedrooms are equally impressive; one features a private en-suite bath, while the other two spacious bedrooms share a well-appointed full bath. For ultimate convenience, the centrally located laundry room includes a built-in utility sink, ironing space, and cabinets. Dual HVAC units are optimized for separate upstairs and downstairs climate control. Attached 2-car side-entry garage with ample space in the driveway. Exclusive access to community swim and tennis amenities. The entire home is upgraded with hardwood floors and granite countertops. The house has an extensive number of upgrades.
- Listing Status:
- Active
- Date Added:
- September 1, 2026
- Data Last Updated:
- September 26, 2026 at 6:08AM
- Listing Office:
- Homeland Realty Group, LLC. : 770-708-8000
- Listing Agent:
- VIJAI SKARIA : 678-863-1719
- Contact:
- 770-708-8000
- MLS ID:
- 7831173

- General: GardenLightingStorageShed(s)Storage
- Style: Traditional
- Other Structures: None
- Pool: None
- Parking: GarageGarage Door OpenerGarage Faces SideKitchen LevelLevel Driveway
- Roofing: Shingle
- Windows: Bay Window(s)Double Pane Windows
- General: Cement SidingHardiPlank TypeTwoConcrete Perimeter
- Road/Access: Other
- HOA Amenities: 850.0Annually
- Originating MLS: First Multiple Listing Service
- County: Gwinnett - GA
- Zoning: L100 BC WHEATFIELDS #5R5152 358
- View: Trees/WoodsOther
- Fencing: Back Yard
- Utilities: Electricity AvailableNatural Gas AvailableSewer AvailableWater Available110 Volts
- Water: Public
- Sewer: Public Sewer
- Source: First Multiple Listing Service
This listing courtesy of VIJAI SKARIA , Homeland Realty Group, LLC.
Monthly Payment
- Principal & Interest $
- Property Taxes $
- Home Insurance $
- VA Funding Fee $

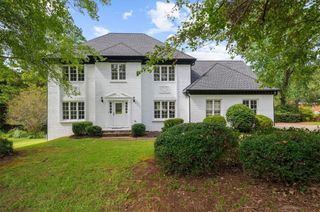
 New - 1 day ago