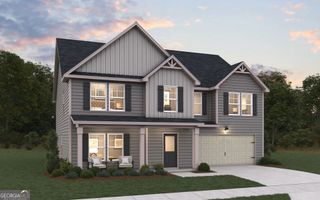
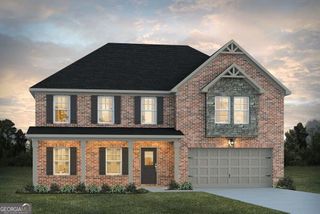
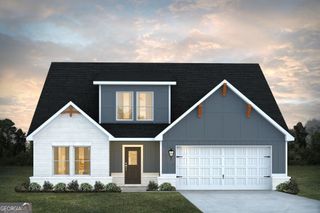
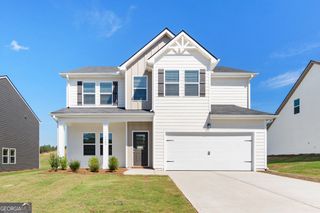
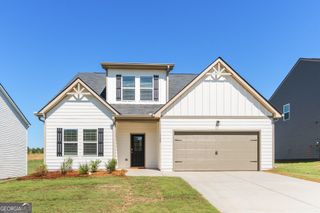
1211 HOMER Way, Greensboro, GA 30642
- 5 beds |
- 4 baths |
- 3,170 sqft
 Single-Family Home
 Built in 2026
 7,841sqft lot
 —— car garage
 $167/sqft
 Listed 1 month ago
Property Description
The simplicity and elegance of the AVERY plan make it as unique as it is practical. Designed for flexibility and comfort, this home features two spacious primary suites-one conveniently located downstairs and another upstairs-ideal for multi-generational living or guest accommodations. The kitchen serves as the heart of the home with a large prep island with seating, a walk-in pantry, and an adjoining dining area perfect for everyday living and entertaining. The downstairs primary suite offers a full bath, a generous walk-in closet, and convenient washer and dryer hookups. Upstairs, you'll find a versatile loft space, three additional bedrooms, a second primary suite complete with a walk-in closet and private bath, and an additional laundry area. For even more flexibility, the upstairs loft can be converted into a sixth bedroom. Thoughtful details such as multiple walk-in closets and functional living spaces throughout make the Avery plan both stylish and adaptable to your needs. A covered patio with a fireplace is also included. SPECIAL INTEREST RATE and buyer incentives may be available with the Builder's preferred lender. Restrictions and qualifications apply. See on-site sales consultant for details at 1050 Homer Way, Greensboro, GA 30642
- Listing Status:
- Active
- Date Added:
- September 16, 2026
- Data Last Updated:
- November 12, 2026 at 11:08PM
- Listing Office:
- DFH Realty Georgia : 404-647-0596
- Listing Agent:
- Samuel D Bass : 404-647-0596
- MLS ID:
- 10847493

- Style: OtherTraditional
- Parking: GarageAttachedParking spaces: 2
- Roofing: Composition
- General: ConcreteRough-Sawn LumberTwo
- HOA Amenities: Management Fee750.0
- Originating MLS: Georgia MLS 2
- County: Greene
- Zoning: 036BL000121
- Utilities: Cable AvailableElectricity AvailableHigh Speed InternetSewer AvailableSewer ConnectedUnderground UtilitiesElectricity on Property
- Water: Public
- Sewer: Public Sewer
- Source: Georgia MLS 2
This listing courtesy of Samuel D Bass , DFH Realty Georgia
Monthly Payment
- Principal & Interest $
- Property Taxes $
- Home Insurance $
- VA Funding Fee $