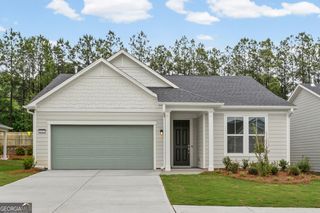
100 Etowah Drive, Griffin, GA 30223
- 3 beds |
- 2 baths |
- 1,581 sqft
 Single-Family Home
  Built in 2022
  0.28acre lot
 —— car garage
  $221/sqft
  Listed 1 month ago
Property Description
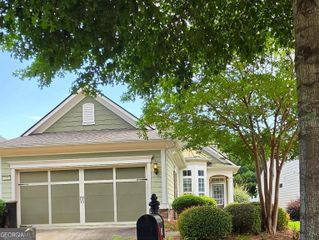
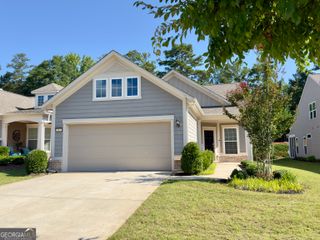
Welcome to this beautifully appointed Taft floor plan in the highly desirable 55+ community of Sun City Peachtree! Built in 2022, this 3-bedroom, 2- bath home offers 1,581 square feet of thoughtfully designed living space with an open concept layout that's perfect for everyday living and entertaining. The spacious kitchen features a large center island, granite countertops, tile backsplash, soft close drawers, convenient pull-out shelving in cabinetry, recessed lighting, and flows seamlessly into the dining area, living room, and bright sunroom. LVP flooring extends throughout the home, as well as high quality with thick padding carpet which is less than a year old providing both style and durability. The owner's suite offers a relaxing retreat with a large walk-in closet and a beautifully appointed en-suite bath featuring double granite vanities, a large walk-in tiled shower, and tile flooring. A 3rd bedroom with large closet could also be a denoffice. The laundry room is conveniently located just off the master entry. Additional features include custom blinds, ceiling fans throughout, recessed lighting in the kitchen and living room, and a 4-foot extended garage offering extra storage or workspace. Step outside to enjoy the covered lanai overlooking a private, fenced backyard on a desirable corner lot- ideal for relaxing and entertaining. Enjoy resort-style living with Sun City Peachtree's outstanding amenities, including indoor and outdoor pools, pickleball, tennis, golf, fitness center, walking track, dog parks, softball field, clubhouse and a full calendar of social activities. This is move-in ready home is must-see!
- Listing Status:
- Active
- Date Added:
- June 30, 2026
- Data Last Updated:
- July 27, 2026 at 7:07AM
- Listing Office:
- RE/MAX SOUTHERN : 770-227-5555
- Listing Agent:
- Linda Hilley : 770-714-7006
- MLS ID:
- 10796076

- Style: Ranch
- Parking: GarageStorageAttachedKitchen LevelGarage Door OpenerParking spaces: 2
- Roofing: Composition
- Windows: Double Pane Windows
- General: ConcreteOneSlab
- HOA Amenities: Facilities FeeMaintenance GroundsManagement FeeSecuritySwimmingTennisTrash3180.0
- Originating MLS: Georgia MLS 2
- County: Spalding
- Zoning: 318 01023
- Fencing: Back YardFencedOther
- Utilities: Cable AvailableElectricity AvailableHigh Speed InternetNatural Gas AvailablePhone AvailableSewer AvailableSewer ConnectedUnderground UtilitiesWater AvailableElectricity on Property
- Water: Public
- Sewer: Public Sewer
- Source: Georgia MLS 2
This listing courtesy of Linda Hilley , RE/MAX SOUTHERN
Monthly Payment
- Principal & Interest $
- Property Taxes $
- Home Insurance $
- VA Funding Fee $

 New - 3 days ago