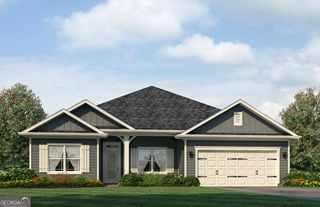
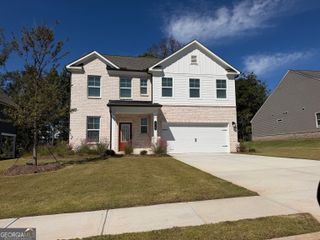
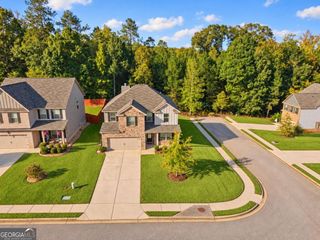
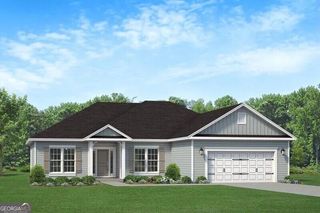
1012 Holliday Pass, Griffin, GA 30223
- 4 beds |
- 2 baths |
- 2,100 sqft
 Single-Family Home
 Built in 2026
 0.52acre lot
 —— car garage
 $172/sqft
 Listed 1 month ago
Property Description
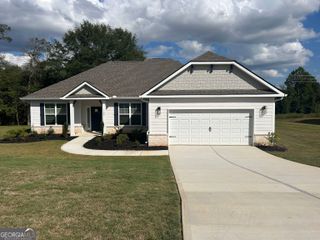
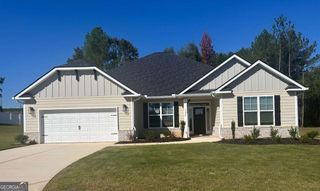
Welcome home to this beautiful new construction 4-bedroom, 2 bath home, thoughtfully designed with comfort, style, and everyday living in mind. Step inside to an inviting open concept floor plan where the spacious kitchen flows seamlessly into the large family room, creating the perfect setting for entertaining, relaxing, and spending time with family. A formal dining room provides an elegant space for holiday dinners, special occasions, or everyday meals. Retreat to the spacious primary suite, featuring a beautifully appointed private bath with dual sinks, a relaxing soaking tub, separate shower, private water closet, and a large walk-in closet with plenty of storage space. Three additional bedrooms offer flexibility for family, guests, a home office, or hobby space. The home also features a two-car garage with garage door opener for added convenience. Outside, enjoy a level lot and private backyard, offering plenty of room for outdoor entertaining, grilling, gardening, or simply relaxing at the end of the day. Home is under construction, ***STOCK PHOTOS***. Awesome builder incentives! Please contact listing agent for more information. Home completion should be January 2027. Closing cost with preferred lender! Pricing and incentives are subject to change without notice.
- Listing Status:
- Active
- Date Added:
- October 3, 2026
- Data Last Updated:
- November 12, 2026 at 6:06AM
- Listing Office:
- Adams Homes Realty Inc. : 678-432-5495
- Listing Agent:
- Yolanda Wade : 404-426-5295
- MLS ID:
- 10866608

- Style: Craftsman
- Parking: GarageAttachedKitchen LevelGarage Door Opener
- Roofing: Composition
- General: BrickConcreteOne
- HOA Amenities: Other
- Originating MLS: Georgia MLS 2
- County: Spalding
- Zoning: 215A01069
- Utilities: Cable AvailableElectricity AvailableHigh Speed InternetPhone AvailableSewer AvailableSewer ConnectedUnderground UtilitiesElectricity on Property
- Water: Public
- Sewer: Septic Tank
- Source: Georgia MLS 2
This listing courtesy of Yolanda Wade , Adams Homes Realty Inc.
Monthly Payment
- Principal & Interest $
- Property Taxes $
- Home Insurance $
- VA Funding Fee $