1135 Birchwood Drive, Griffin, GA 30224
- 4 beds |
- 4 baths |
- 2,758 sqft
 Single-Family Home
 Built in 2022
 1.03acre lot
 2 car garage
 $160/sqft
 Listed 1 month ago
Property Description
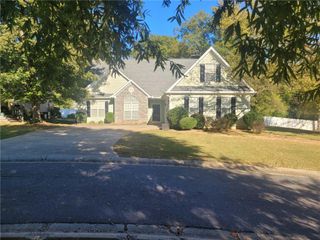
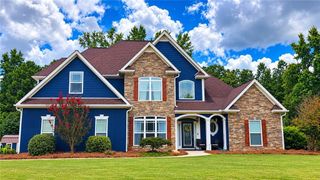
Seller open to buying down points! Welcome to 1135 Birchwood Drive in Griffin, Georgia! This beautifully cared-for 4-bedroom, 3.5-bath home sits on a spacious 1.03-acre lot and features a desirable split-bedroom floor plan. Built for its original owners approximately four years ago, the home has been kept immaculately clean and in like-new condition, reflecting pride of ownership throughout. Step inside to an impressive 12-foot foyer that creates a welcoming first impression, with 10-foot ceilings throughout the rest of the home adding to the open, spacious feel. The kitchen has a fun surprise: a hidden walk-in pantry tucked behind what looks like ordinary cabinetry. You might never know it was there until you open the right cupboard! Professionally finished bullnose corners and coordinating molding add a special touch throughout, while the brick-front exterior and fireplace bring classic character and charm. Enjoy some fresh air on either the covered front porch or the covered back porch. A combination of tile, carpet, and hardwood flooring adds warmth and variety to the living spaces, and the attached garage offers everyday convenience. There's even more to appreciate outside, with a brand-new 12x24 shed included in the sale, offering additional space for tools, lawn equipment, hobbies, or storage. The already purchased and owned surveillance system is also included. With its impressive foyer, spacious ceilings, thoughtful details, generous 1.03-acre lot, inviting covered porches, and exceptionally well-maintained condition, this home offers plenty to love in Griffin, Georgia.
- Listing Status:
- Active
- Date Added:
- October 9, 2026
- Data Last Updated:
- November 12, 2026 at 1:06AM
- Listing Office:
- Simple Showing, Inc. : 470-946-6499
- Listing Agent:
- Keith Kraft : 310-339-6157
- Contact:
- 310-339-6157
- MLS ID:
- 7852398

- General: Rain GuttersOutbuildingShed(s)
- Style: Ranch
- Other Structures: Front PorchRear PorchPatioCovered
- Pool: None
- Parking: AttachedDrivewayGarageGarage Door OpenerGarage Faces SideKitchen LevelParking PadParking spaces: 2
- Roofing: Composition
- Windows: Window Treatments
- General: Brick FrontHardiPlank TypeOneSlab
- Road/Access: City Street
- HOA Amenities: InsuranceMaintenance GroundsMaintenance StructureSwim750.0Annually
- Originating MLS: First Multiple Listing Service
- County: Spalding - GA
- Zoning: 0231 02028
- View: Other
- Fencing: None
- Utilities: Cable AvailableElectricity AvailablePhone AvailableUnderground UtilitiesWater Available110 Volts220 Volts in Laundry
- Water: Public
- Sewer: Other
- Source: First Multiple Listing Service
This listing courtesy of Keith Kraft , Simple Showing, Inc.
Monthly Payment
- Principal & Interest $
- Property Taxes $
- Home Insurance $
- VA Funding Fee $