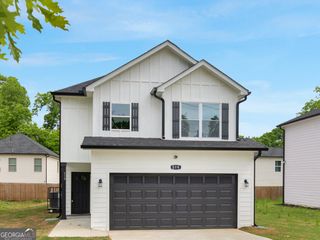
125 Magnolia Drive, Griffin, GA 30223
- 4 beds |
- 2 baths |
- 2,534 sqft
 Single-Family Home
  Built in 1950
  1.33acre lot
 —— car garage
  $114/sqft
  Listed 26 days ago
Property Description
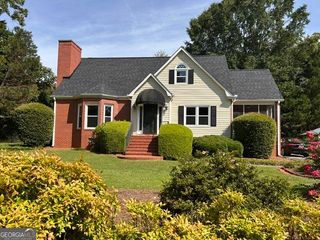
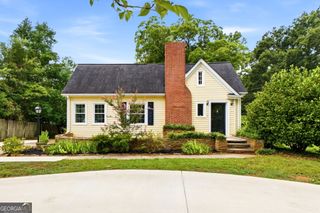
Welcome to this stunning four-sided brick home nestled on an oversized lot surrounded by majestic oak trees, mature pecan trees, and cascading crape myrtles. A circular driveway creates a grand first impression while offering plenty of parking. Inside, you'll find a spacious and thoughtfully designed floor plan featuring 4 bedrooms, with walk-in closets, plus a versatile bonus/flex room that could easily serve as a 5th bedroom, second living room, or playroom. The home also offers a dedicated office, formal dining room, an expansive great room, and a mudroom with built-in shelving for added convenience. The oversized kitchen is a dream for cooking and entertaining, boasting an abundance of cabinetry, a large walk-in pantry, stainless steel appliances, and plenty of workspace. Retreat to the spacious primary suite on the main level, adjacent to the full bathroom complete with a luxurious jacuzzi tub-the perfect place to unwind after a long day. Step outside to relax on the covered back porch overlooking the private backyard. A large metal building provides excellent space for additional parking, storage, or the perfect workshop. Recent updates include newer luxury vinyl plank flooring, windows, light fixtures, stainless steel appliances, water heater, and HVAC, providing modern style and peace of mind. Enjoy the freedom of an oversized lot with no HOA, plus the added benefit of USDA eligibility. This exceptional property offers space, privacy, and endless possibilities. Schedule your private showing today!
- Listing Status:
- Active
- Date Added:
- July 1, 2026
- Data Last Updated:
- July 27, 2026 at 7:07AM
- Listing Office:
- Keller Williams Realty Atl. Partners : 770-632-1112
- Listing Agent:
- Kelli Bero : 770-508-7098
- MLS ID:
- 10796881

- General: GardenBarn(s)Kennel/Dog RunOutbuildingShed(s)WorkshopBath
- Style: Brick 4 Side
- Parking: Parking ShedRV Access/ParkingBoat
- Roofing: Composition
- Windows: Double Pane Windows
- General: BrickTwoSlab
- HOA Amenities: None
- Originating MLS: Georgia MLS 2
- County: Spalding
- Zoning: 103 02032
- Fencing: Back YardChain Link
- Utilities: Cable AvailableHigh Speed InternetNatural Gas AvailablePhone Available
- Water: Public
- Sewer: Septic Tank
- Source: Georgia MLS 2
This listing courtesy of Kelli Bero , Keller Williams Realty Atl. Partners
Monthly Payment
- Principal & Interest $
- Property Taxes $
- Home Insurance $
- VA Funding Fee $