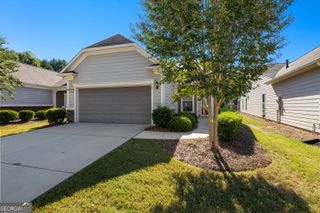
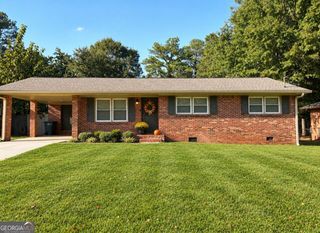
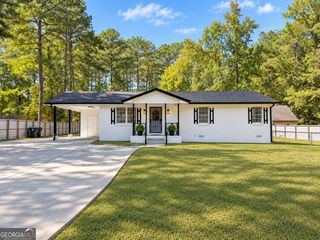
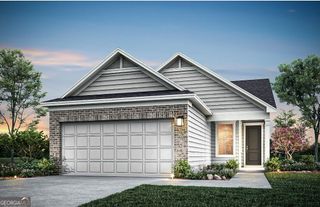
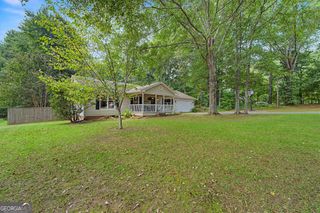
127 Begonia Court, Griffin, GA 30223
- 2 beds |
- 2 baths |
- 1,336 sqft
 Single-Family Home
  Built in 2009
  5,663sqft lot
 —— car garage
  $201/sqft
  Listed 19 days ago
Property Description
Welcome to this beautifully maintained two bedroom, two bath home thoughtfully designed for comfort, convience, and modern living. This home is located in the highly sought after Del Webb community known as Sun City Peachtree. The open concept floor plan creates a spacious and inviting atmosphere, perfect for everyday living and entertaining. The kitchen features a breakfast area, ample cabinetry, and a center prep island, providing both style and fuctionality. A standout feature of this home is the sunroom, offering a peaceful space to relax and enjoy the changing seasons while extending the homes living space and connection to the outdoors. The split bedroom floor plan offers a primary suite with a generous bedroom, walk in closet, and a well designed bath complete with double vanities and separate shower. The second bedroom and bath are just off the family room. Additional features include pull down attic stairs in the garage, an irrigation system, and washer and dryer, that remains with the home. The roof was replaced three years ago and the water heater was replaced five years ago. The community offers an 18 hole golf course, full amenity center with work out room, walking tracks, indoor/outdoor swiming pools and MUCH MORE. Schedule a showing today!
- Listing Status:
- Active
- Date Added:
- September 14, 2026
- Data Last Updated:
- September 26, 2026 at 7:06AM
- Listing Office:
- SouthSide, REALTORS : 770-914-2122
- Listing Agent:
- Sheree Mills : 770-318-0674
- MLS ID:
- 10845378

- Style: RanchTraditional
- Parking: GarageAttachedGarage Door Opener
- Roofing: Composition
- General: ConcreteOne
- HOA Amenities: Maintenance GroundsManagement FeeSecuritySwimmingTennisWater3180.0
- Originating MLS: Georgia MLS 2
- County: Spalding
- Zoning: 300 01088
- Utilities: Cable AvailableElectricity AvailableHigh Speed InternetNatural Gas AvailablePhone AvailableSewer ConnectedUnderground UtilitiesWater AvailableElectricity on Property
- Water: Public
- Sewer: Public Sewer
- Source: Georgia MLS 2
This listing courtesy of Sheree Mills , SouthSide, REALTORS
Monthly Payment
- Principal & Interest $
- Property Taxes $
- Home Insurance $
- VA Funding Fee $