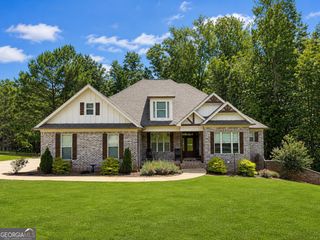
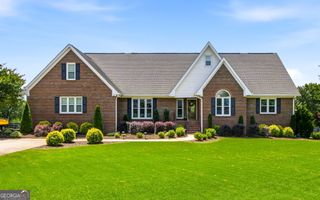
128 Deer Lake Drive, Griffin, GA 30224
- 6 beds |
- 6 baths |
- 4,104 sqft
 Single-Family Home
  Built in 2017
  1.03acre lot
 —— car garage
  $146/sqft
  Listed 4 months ago
Property Description
FAMILY COMPOUND POTENTIAL | INDEPENDENT IN-LAW RESIDENCE | FUTURE APARTMENT | MOTIVATED SELLER Listed below recent appraised value of $665,000! Rarely does a property offer this level of flexibility, privacy, and future opportunity. Situated on over an acre in the desirable Deer Lake community, this custom Craftsman estate is designed to accommodate today's evolving lifestyle while providing room to grow for years to come. The main residence features a sought-after primary suite on the main level, spacious living and entertaining areas, and quality finishes throughout. Upstairs, you'll find four additional bedrooms connected by two Jack-and-Jill bathrooms, providing comfortable accommodations for family and guests. An additional half bath on the main level adds convenience for everyday living and entertaining. What truly sets this property apart is the fully functional lower-level living suite with its own private entrance and garage. This independent living space includes a bedroom, living room, kitchen area, laundry hookups, and 1.5 baths-ideal for aging parents, adult children, long-term guests, a caregiver suite, a home business, or a private in-law residence. Adding even more value, the apartment above the garage already features a separate entrance and has been framed, plumbed, and wired, making it ready for completion as a guest house, rental apartment, studio, office, or additional living quarters. Step outside to enjoy over an acre of usable property with ample room for recreation, entertaining, and future improvements. The expansive, level backyard offers the perfect location for a custom pool, creating an exceptional outdoor living space for family gatherings, entertaining, and relaxing at home. Whether you're looking for multigenerational living, independent family quarters, future rental potential, or space to create a legacy property, this one-of-a-kind estate offers possibilities rarely found in today's market.
- Listing Status:
- Pending
- Date Added:
- March 18, 2026
- Data Last Updated:
- August 11, 2026 at 7:08PM
- Listing Office:
- Heritage Realty Services Inc : 770-282-0518
- Listing Agent:
- Ryan Wheeler : 770-401-6694
- MLS ID:
- 10713316

- General: Central VacuumDouble VanityIn-Law FloorplanMaster On Main LevelRoommate PlanSeparate ShowerSoaking TubTile BathWalk-In Closet(s)
- Appliances: CooktopDishwasherDouble OvenElectric Water HeaterRefrigerator
- Laundry: In BasementLaundry Closet
- Basement: Bath FinishedConcreteDaylightExterior EntryFinishedFullInterior Entry
- Flooring: WoodStoneTile
- A/C: Central Air
- Heating: CentralHeat PumpPropane
- Fireplace: FireplaceFireplaces: 2
- Disability Feature: Accessible DoorsAccessible Electrical and Environmental ControlsAccessible EntranceAccessible Full BathAccessible Hallway(s)
- Style: Craftsman
- Parking: GarageAttachedParking PadKitchen LevelGarage Door OpenerSide/Rear EntranceOver 1 Space per Unit
- Roofing: Composition
- General: ConcreteStoneWood SidingThree Or More
- HOA Amenities: Maintenance StructureMaintenance Grounds
- Originating MLS: Georgia MLS 2
- County: Pike
- Zoning: 074 402
- Utilities: Cable AvailableElectricity AvailableHigh Speed InternetPhone AvailablePropaneUnderground UtilitiesWater AvailableElectricity on Property
- Water: Public
- Sewer: Septic Tank
- Source: Georgia MLS 2
This listing courtesy of Ryan Wheeler , Heritage Realty Services Inc
Monthly Payment
- Principal & Interest $
- Property Taxes $
- Home Insurance $
- VA Funding Fee $