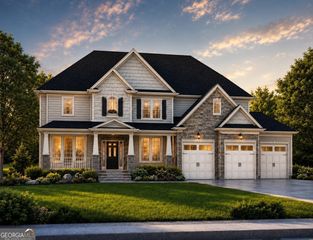
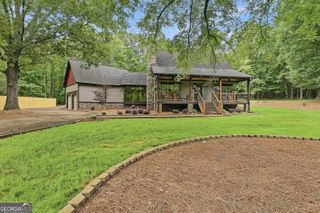
165 Mobley Road, Griffin, GA 30223
- 5 beds |
- 4 baths |
- 3,594 sqft
 Single-Family Home
  Built in 2024
  5acre lot
 —— car garage
  $169/sqft
  Listed 10 days ago
Property Description
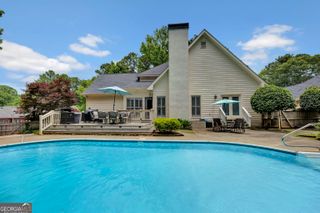
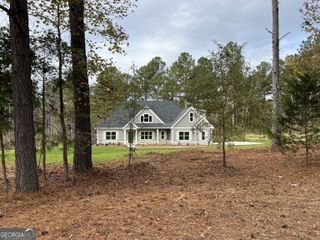
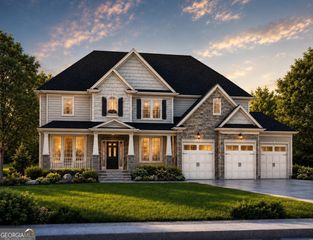
5 PRIVATE ACRES * NO HOA * CUSTOM-BUILT CRAFTSMAN RANCH Welcome home to this beautiful custom-built Trademark Quality Craftsman-style ranch nestled on 5 private acres with no HOA! Designed for comfortable living and effortless entertaining, this spacious home features an open floor plan with thoughtfully appointed finishes throughout. The inviting family room showcases overhead beams and a wood-burning fireplace, creating a warm and welcoming gathering space. The open-concept kitchen is truly the heart of the home, featuring an extra-large island, gas cooktop, wall oven, quartz countertops, and stainless steel appliances-perfect for everyday living and entertaining. The spacious primary suite offers a peaceful retreat with built-in lighting on each side of the bedroom. The luxurious primary bath features a custom double shower, large walk-in closet, and generous double vanity with plenty of counter space. The split-bedroom floor plan provides privacy and convenience, with two secondary bedrooms and a full bath on the main level, while two additional secondary bedrooms are located upstairs, offering flexibility for family, guests, a home office, or recreation space. Step outside and enjoy the privacy and tranquility of your own acreage. Relax on cool fall evenings in the outdoor sauna, gather around the fire pit, or simply enjoy the peaceful backyard surroundings. Five private acres, no HOA, custom craftsmanship, flexible living space, and exceptional outdoor amenities-this is country living with modern comfort and style.
- Listing Status:
- Active
- Date Added:
- September 18, 2026
- Data Last Updated:
- September 26, 2026 at 7:06AM
- Listing Office:
- CRM & Associates Realty LLC : 404-759-5727
- Listing Agent:
- Candace M Taylor : 404-850-3222
- MLS ID:
- 10848814

- General: Other
- Style: CraftsmanRanch
- Parking: GarageAttachedGarage Door Opener
- Roofing: Composition
- General: Wood SidingOne and One Half
- HOA Amenities: None
- Originating MLS: Georgia MLS 2
- County: Spalding
- Zoning: 242 01006P
- Utilities: High Speed InternetPropane
- Water: Public
- Sewer: Septic Tank
- Source: Georgia MLS 2
This listing courtesy of Candace M Taylor , CRM & Associates Realty LLC
Monthly Payment
- Principal & Interest $
- Property Taxes $
- Home Insurance $
- VA Funding Fee $