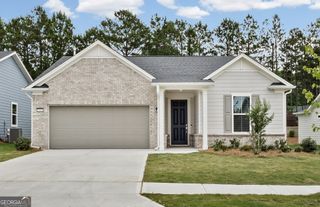
173 Ohoopee Drive, Griffin, GA 30223
- 2 beds |
- 2 baths |
- 1,596 sqft
 Single-Family Home
  Built in 2023
  5,663sqft lot
 —— car garage
  $204/sqft
  Listed 28 days ago
Property Description
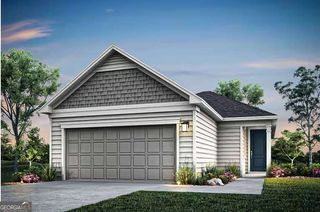
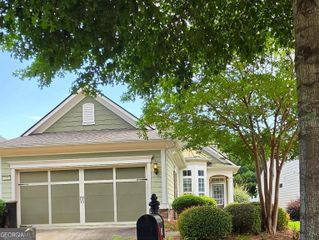
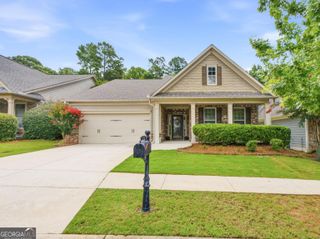
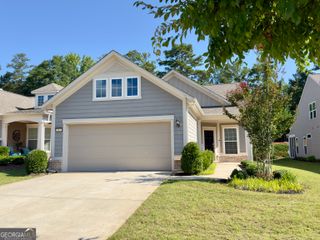
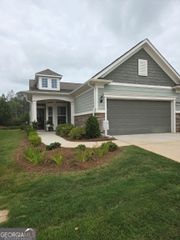
Welcome home to this beautiful ranch style home in Sun City Peachtree and active adult community designed for vibrant low-maintenance living. Built in 2023 this thoughtfully designed Taft floor plan offers approximately 1596 square feet of comfortable one-level living with modern finishes and desirable upgrades throughout. Step inside to discover a bright open-concept layout featuring a spacious great room that offers a warm and inviting atmosphere and flows seamlessly into the formal dining room and kitchen, making it perfect for both everyday living and entertaining. Also included are two spacious bedrooms, two full baths and a versatile flex room that can easily serve as a home office hobby room or a third bedroom. The well-appointed gourmet kitchen is the heart of the home, showcasing stainless steel appliances solid surface counter tops, a large center island, white cabinetry with pull outs and double door pantry with plenty of storage. The owner's suite offers a relaxing retreat a spacious walk-in custom closet, dual vanity sinks and a beautifully tiled walk in shower. Custom closets throughout. The garage offers abundant storage space and includes built-in storage cabinets that will remain with the home, making organization easy and convenient.The home also has decorative concrete. Step outside to the covered lanai the perfect place to enjoy nature and relax, or entertain friends. Beyond the home you will enjoy the exceptional lifestyle that make Sun City Peachtree so sought after. Residents have access to resort-style amenities including indoor and outdoor pools, a state-of-the-art fitness center, theater, library, game rooms, softball field, dog parks, walking trails, pickleball and tennis courts, numerous clubs and social activities, and even a park designed for visiting grandchildren, This is more than just a home-it's a lifestyle. Schedule your private showing today and discover all that Sun City Peachtree has to offer.
- Listing Status:
- Active
- Date Added:
- June 29, 2026
- Data Last Updated:
- July 27, 2026 at 7:07AM
- Listing Office:
- Tara Properties, Inc. : 770-954-0700
- Listing Agent:
- Susan Bradford : 678-877-7922
- MLS ID:
- 10795428

- Style: Ranch
- Parking: GarageAttachedKitchen LevelGarage Door Opener
- Roofing: Composition
- General: ConcreteOneSlab
- HOA Amenities: Maintenance GroundsManagement FeeSewerSwimmingTennisTrash3180.0
- Originating MLS: Georgia MLS 2
- County: Spalding
- Zoning: 319 01062
- Utilities: Cable AvailableElectricity AvailableHigh Speed InternetNatural Gas AvailablePhone AvailableSewer AvailableSewer ConnectedUnderground UtilitiesWater AvailableElectricity on Property
- Water: Public
- Sewer: Public Sewer
- Source: Georgia MLS 2
This listing courtesy of Susan Bradford , Tara Properties, Inc.
Monthly Payment
- Principal & Interest $
- Property Taxes $
- Home Insurance $
- VA Funding Fee $

 New - 3 days ago