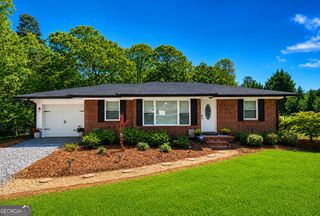
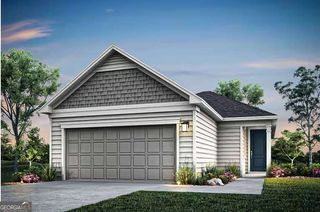
212 Ravenna Drive, Griffin, GA 30223
- 2 beds |
- 2 baths |
- 1,367 sqft
 Single-Family Home
  Built in 2026
  6,970sqft lot
 —— car garage
  $225/sqft
  Listed 14 days ago
Property Description
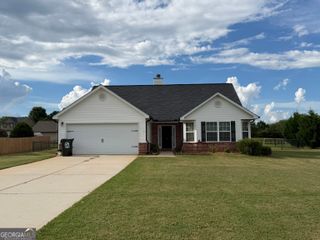
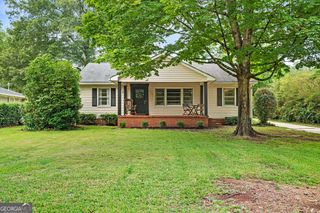
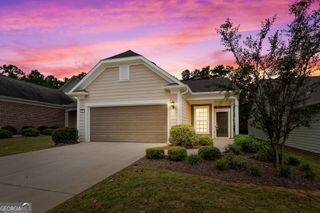
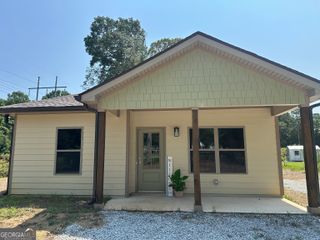
The Candlewood Floorplan at Sun City Peachtree-Experience easy, low-maintenance living in the thoughtfully designed floorplan. This open concept home offers the perfect balance of comfort and flexibility, making it ideal for both quiet relaxation and entertaining family and friends. The spacious layout creates a seamless flow between living areas, providing a welcoming environment for everyday living and special gatherings alike. This home is ready for move in now! Don't miss out on this great opportunity! As a resident of Sun City Peachtree, you'll enjoy access to an exceptional collection of resort-style amenities in one of Georgia's premier 55+ active adult communities, including: 18-hole ClubCorp golf course Indoor and outdoor swimming pools Theater and social gathering spaces Tennis, pickleball, and bocce ball courts Softball field Scenic walking and nature trails Numerous clubs, activities, and events Don't miss this opportunity to become part of this vibrant and highly sought-after active adult community. Photos are of a model home and are for illustrative purposes only. Actual home features, finishes, colors, and elevations may vary.
- Listing Status:
- Active
- Date Added:
- July 28, 2026
- Data Last Updated:
- August 11, 2026 at 2:07PM
- Listing Office:
- Pulte Realty of Georgia, Inc : 404-777-0267
- Listing Agent:
- Jaymie Dimbath : 404-777-0267
- MLS ID:
- 10814156

- General: Other
- Style: RanchTraditional
- Parking: GarageAttachedKitchen LevelGarage Door OpenerParking spaces: 2
- Roofing: CompositionOther
- Windows: Double Pane Windows
- General: BrickConcreteOtherOneSlab
- HOA Amenities: Maintenance GroundsReserve FundSwimmingTennisTrash3180.0
- Originating MLS: Georgia MLS 2
- County: Spalding
- Zoning: 0.0
- Utilities: Cable AvailableElectricity AvailableNatural Gas AvailableOtherSewer AvailableUnderground UtilitiesWater Available220 VoltsElectricity on Property
- Water: Public
- Sewer: Public Sewer
- Source: Georgia MLS 2
This listing courtesy of Jaymie Dimbath , Pulte Realty of Georgia, Inc
Monthly Payment
- Principal & Interest $
- Property Taxes $
- Home Insurance $
- VA Funding Fee $