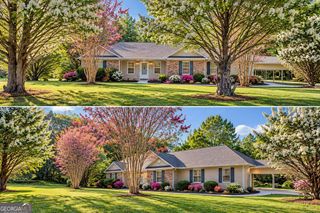
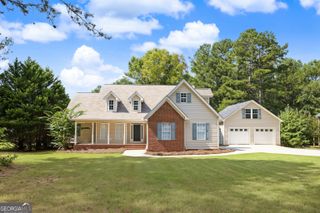
220 Fannin Road, Griffin, GA 30223
- 3 beds |
- 2 baths |
- 1,760 sqft
 Single-Family Home
 Built in 1969
 4acre lot
 —— car garage
 $187/sqft
 Listed 1 month ago
Property Description
New price! Move in ready!!! This 4-acre property with the workshop is a pretty compelling package!! Located in a USDA-eligible area and ideal for commuters, this move-in-ready all-brick home offers comfortable one-level living with plenty of room to spread out. Step inside to a welcoming foyer that opens to a spacious den with formal dining area, and inviting family room with gas log fireplace. The kitchen features newer solid-wood cabinetry, solid-surface countertops, a pantry, and a convenient breakfast area. A dedicated laundry room adds everyday functionality, while the 12' x 16' sunroom provides the perfect spot to relax and enjoy views of the property. The primary suite features a private en-suite bath and plenty of closet space. Two additional bedrooms and a hall bath provide for family, guests, or a home office. Outside, the possibilities really shine! Enjoy the large 12' x 16' deck, fenced backyard, mature fruit trees, vines, and gorgeous ornamental plantings. A brand-new 25' x 35' metal workshop with two garage doors offers exceptional space for a workshop, hobbies, equipment, storage, or other projects. The attached two-car garage provides additional convenience. With 4 acres, established landscaping, multiple living spaces, and an impressive new workshop, this property offers a rare combination of comfort, functionality, and room to enjoy the outdoors. There's so much to see and appreciate-come explore all this property has to offer!
- Listing Status:
- Active
- Date Added:
- October 5, 2026
- Data Last Updated:
- November 12, 2026 at 4:06AM
- Listing Office:
- HR Heritage Realty, Inc. : 770-228-5657
- Listing Agent:
- Christie H Arnold : 404-867-9013
- MLS ID:
- 10866926

- General: Workshop
- Style: Brick 4 Side
- Parking: GarageAttachedKitchen LevelGarage Door OpenerSide/Rear Entrance
- Roofing: Composition
- General: BrickOne
- HOA Amenities: 0.0
- Originating MLS: Georgia MLS 2
- County: Spalding
- Zoning: 259 01012
- Fencing: Back YardChain LinkFenced
- Utilities: Cable AvailableElectricity AvailableHigh Speed InternetPropaneWater AvailableElectricity on Property
- Water: Public
- Sewer: Septic Tank
- Source: Georgia MLS 2
This listing courtesy of Christie H Arnold , HR Heritage Realty, Inc.
Monthly Payment
- Principal & Interest $
- Property Taxes $
- Home Insurance $
- VA Funding Fee $

 New - 2 days ago