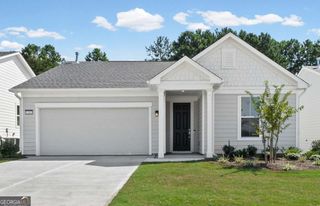
221 Little Gem Court, Griffin, GA 30223
- 2 beds |
- 2 baths |
- 1,972 sqft
 Single-Family Home
  Built in 2021
  7,841sqft lot
 —— car garage
  $202/sqft
  Listed 22 days ago
Property Description
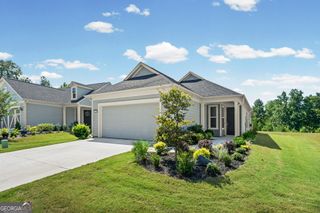
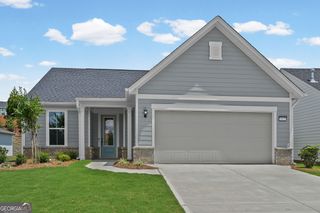
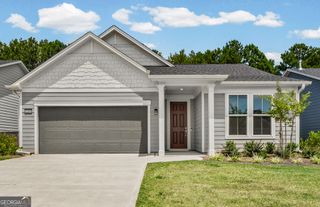
Welcome Home to the highly sought after Martin Ray floor plan in the 55+ community of Sun City Peachtree.This home is loaded with options: Spacious gourmet kitchen with large island that has a great breakfast bar and loads of prep space. Kitchen cabinets have granite countertops, soft-close door and drawers, along with roller shelves. Plus, the kitchen has a butler's pantry and walk-in pantry! Open site lines to the dining area and to the huge great room. In the front of the house, you have an office or bonus room. Custom draperies to stay with the home. There is golf cart parking in the garage, along with a pull-down set of stairs to garage attic storage!! Outback is where you can drink your morning coffee in peace and later you can entertain plenty of guests on the beautiful, large stone patio ($25,000.00) and partially covered porch.
- Listing Status:
- Active
- Date Added:
- September 4, 2026
- Data Last Updated:
- September 26, 2026 at 7:06AM
- Listing Office:
- Welcome Home Real Estate Group : 770-914-9995
- Listing Agent:
- Jordan Freeman : 770-900-7364
- MLS ID:
- 10840753

- General: Veranda
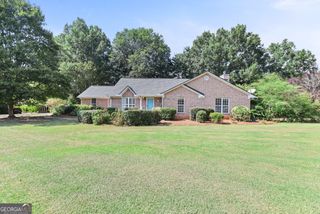
- Style: Brick FrontRanch
- Parking: GarageStorageAttachedKitchen LevelParking spaces: 2
- Roofing: Composition
- General: ConcreteOneSlab
- HOA Amenities: Facilities FeeTrashMaintenance GroundsManagement FeeReserve Fund3084.0
- Originating MLS: Georgia MLS 2
- County: Spalding
- Zoning: 315 01009
- View: Seasonal ViewView
- Utilities: Underground UtilitiesSewer Connected
- Water: Public
- Sewer: Private Sewer
- Source: Georgia MLS 2
This listing courtesy of Jordan Freeman , Welcome Home Real Estate Group
Monthly Payment
- Principal & Interest $
- Property Taxes $
- Home Insurance $
- VA Funding Fee $

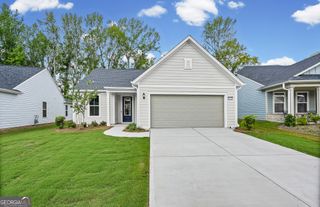
 New - 3 days ago