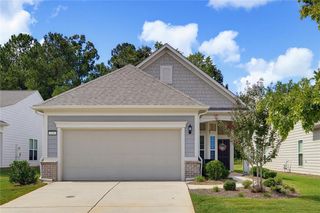
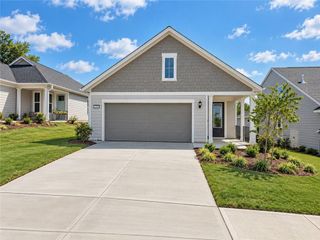
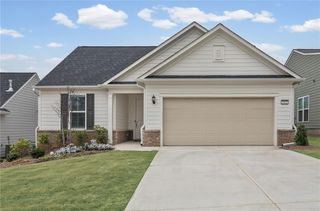
245 Brunswick Drive, Griffin, GA 30223
- 2 beds |
- 2 baths |
- 1,483 sqft
 Single-Family Home
  Built in 2021
  5,663sqft lot
 2 car garage
  $222/sqft
  Listed 6 days ago
Property Description
There’s something lovely about a home that gives you room to enjoy the little moments: coffee on the screened porch, dinner with friends, or a quiet afternoon with a good book. This beautifully maintained Azalea floor plan in Sun City Peachtree offers just that, with inviting spaces inside and a peaceful wooded setting outside. Freshly painted throughout the interior, the home features two bedrooms, two full baths, and a flexible bonus room that could be your office, creative space, or a cozy place for guests to unwind. Hardwood floors flow through the open living and dining areas, where an oversized great room makes it easy to host a gathering or simply spread out and relax. Crown molding adds a polished touch. The kitchen is ready for both everyday meals and special occasions, with granite countertops, a center island, pantry, stainless steel appliances, and an included refrigerator. Nearby, a spacious laundry area adds convenience, while the garage offers a utility sink and additional room for storage. At the end of the day, retreat to the primary suite, complete with dual vanities and a separate shower. The outdoor space may become your favorite part of the home. A covered, screened porch overlooks a large, level lot backed by woods, with no neighbors directly behind. It’s a wonderful setting for slow mornings, fresh air, and time together without leaving home. When you feel like getting out, Sun City Peachtree offers plenty of ways to fill the day. This golf cart friendly 55+ community features a clubhouse, fitness facilities, indoor and outdoor pools, a theater, library, hobby and game rooms, walking trails, and courts for tennis, pickleball, and bocce. A dog park and a wide range of interest groups offer even more opportunities to connect. Lawn care and landscaping are handled for you, leaving more time to enjoy it all. The 18-hole ClubCorp golf course is available through a separate membership. Thoughtfully cared for and move-in ready, this home offers a welcoming place to settle in and make the next chapter your own.The seller is also offering a one-year home warranty for the buyer. Come experience the home and the Sun City Peachtree lifestyle for yourself.
- Listing Status:
- Active
- Date Added:
- October 1, 2026
- Data Last Updated:
- October 5, 2026 at 11:06PM
- Listing Office:
- EXP Realty, LLC. : 888-959-9461
- Listing Agent:
- Kay Riley : 678-656-4390
- Contact:
- 888-959-9461
- MLS ID:
- 7846111

- General: GardenPrivate EntrancePrivate YardRain GuttersCommunity
- Style: Craftsman
- Other Structures: Front PorchRear PorchScreenedPatioCovered
- Pool: Above Ground
- Parking: CoveredDrivewayGarageGarage Door OpenerParking spaces: 2
- Roofing: CompositionWood
- Windows: ENERGY STAR Qualified Windows
- General: StoneVinyl SidingOneSlab
- Road/Access: Private Road
- HOA Amenities: 265.0Monthly
- Originating MLS: First Multiple Listing Service
- County: Spalding - GA
- Zoning: 0.132AC BRUNSWICK DR PB 27/79314 01037
- View: Neighborhood
- Fencing: None
- Utilities: Phone AvailableSewer AvailableWater Available110 Volts220 Volts220 Volts in Garage
- Water: Public
- Sewer: Public Sewer
- Source: First Multiple Listing Service
This listing courtesy of Kay Riley , EXP Realty, LLC.
Monthly Payment
- Principal & Interest $
- Property Taxes $
- Home Insurance $
- VA Funding Fee $