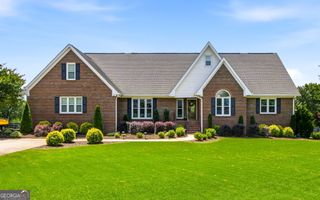
279 Chestnut Hill Road, Griffin, GA 30224
- 6 beds |
- 6 baths |
- 5,223 sqft
 Single-Family Home
  Built in 1995
  4.84acre lot
 —— car garage
  $107/sqft
  Listed 12 days ago
Property Description
Welcome home to this beautiful and spacious property located in highly sought-after North Pike County! Offering over 5,000 square feet of living space, this updated home provides an incredible amount of room, privacy, and versatility. Featuring 6 bedrooms, 5.5 bathrooms, and two full kitchens, the layout is ideal for a large or multigenerational household, entertaining, or creating separate living quarters. The recently finished basement adds tremendous living space and includes a second kitchen. The main kitchen features granite countertops, a large center island, and plenty of room for gathering. A generously sized laundry room adds even more functionality. Major improvements include a brand-new roof and numerous updates throughout the home. Outside, enjoy the privacy of the wooded setting, a paved driveway, RV and boat storage/parking, carport, chicken coop, and additional outbuildings-providing plenty of space for hobbies, equipment, recreational vehicles, and more. With its combination of space, privacy, updates, and North Pike County location, this unique property offers so many possibilities. Come experience everything this wonderful property has to offer and make it your next place to call home!
- Listing Status:
- Active
- Date Added:
- September 16, 2026
- Data Last Updated:
- September 26, 2026 at 5:06PM
- Listing Office:
- McLeRoy Realty : 770-567-3030
- Listing Agent:
- Emily O'Steen : 770-584-3896
- MLS ID:
- 10847323

- General: Barn(s)OutbuildingShed(s)
- Style: Traditional
- Parking: CarportStorageDetachedParking PadParking ShedRV Access/ParkingBoatSide/Rear Entrance
- Roofing: Composition
- General: ConcreteTwo
- HOA Amenities: None
- Originating MLS: Georgia MLS 2
- County: Pike
- Zoning: 087 016 A
- Fencing: Other
- Utilities: Electricity AvailableHigh Speed InternetPropaneElectricity on Property
- Water: PublicWell
- Sewer: Septic Tank
- Source: Georgia MLS 2
This listing courtesy of Emily O'Steen , McLeRoy Realty
Monthly Payment
- Principal & Interest $
- Property Taxes $
- Home Insurance $
- VA Funding Fee $