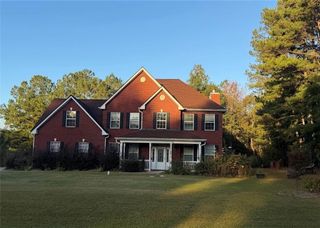
3030 Sarah Lane, Griffin, GA 30224
- 5 beds |
- 4 baths |
- 3,551 sqft
 Single-Family Home
 Built in 2022
 1acre lot
 2 car garage
 $113/sqft
 Listed 1 month ago
Property Description
Five bedrooms, four full baths and over 3,300 sq ft.on a 1-acre homesite in Walker's Mill Estates, a swim community. Freshly painted with new carpet in every bedroom. Polished and ready for immediate move-in! Built in 2022, this home welcomes you with a covered front porch and a dramatic two-story foyer set the tone the moment you arrive. The main level features formal living and dining rooms and a kitchen with breakfast area and pantry, open to the family room with a cozy wood-burning fireplace. A true main-level guest suite with its own full bath is ready for visiting family, multigenerational living or a home office. Upstairs, retreat to the oversized primary suite with a separate sitting room and a spa bath with garden tub, separate shower and huge walk-in closet. Three more bedrooms, two more full baths and an upstairs laundry room complete the second floor. Two-car garage. USDA-eligible location, and the seller is offering up to 3% toward buyer closing costs or a rate buydown with an acceptable offer! Schedule your showing today! Listing agent is related to the seller.
- Listing Status:
- Active
- Date Added:
- October 8, 2026
- Data Last Updated:
- November 12, 2026 at 6:06AM
- Listing Office:
- Wynd Realty, LLC : 404-933-4017
- Listing Agent:
- RACHEL NUTTER : 770-366-8409
- Contact:
- 770-366-8409
- MLS ID:
- 7851292

- General: None
- Style: CraftsmanModern
- Other Structures: Front PorchCovered
- Pool: None
- Parking: GarageGarage Door OpenerGarage Faces FrontKitchen LevelParking spaces: 4
- Roofing: Shingle
- Windows: Double Pane WindowsENERGY STAR Qualified Windows
- General: Brick FrontHardiPlank TypeTwoSlab
- Road/Access: County Road
- HOA Amenities: 450.0Annually
- Originating MLS: First Multiple Listing Service
- County: Spalding - GA
- Zoning: LOT 55 1.00 AC PB 25/185-187& 25/232-234222 04055
- View: Neighborhood
- Fencing: None
- Utilities: Underground UtilitiesNone
- Water: Public
- Sewer: Septic Tank
- Source: First Multiple Listing Service
This listing courtesy of RACHEL NUTTER , Wynd Realty, LLC
Monthly Payment
- Principal & Interest $
- Property Taxes $
- Home Insurance $
- VA Funding Fee $