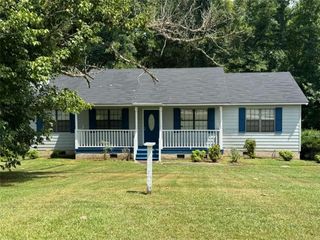
329 Sandy Springs Drive, Griffin, GA 30223
- 2 beds |
- 2 baths |
- 1,419 sqft
 Single-Family Home
  Built in 2013
  7,841sqft lot
 2 car garage
  $194/sqft
  Listed 1 month ago
Property Description
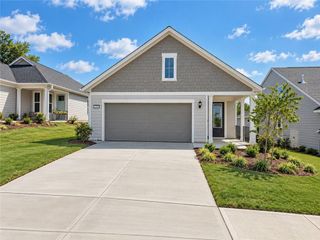
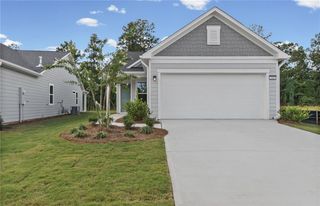
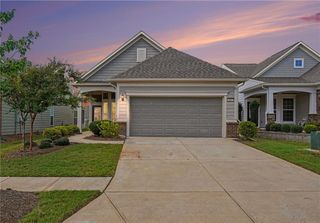
Discover easy, active adult living in the highly sought after Sun City Peachtree community. This beautifully maintained 2-bedroom, 2-bath home also features a versatile office/flex room with charming bay windows. The open-concept floor plan is enhanced by rich hardwood flooring, while the spacious kitchen offers granite countertops, a tile backsplash, stainless steel appliances, a gas range, and a breakfast bar perfect for everyday living and entertaining. The private primary suite overlooks the backyard and includes an en-suite bath with a double vanity, walk-in shower, and generous walk-in closet. A comfortable guest bedroom and full bath provide an ideal space for family and visitors. Step outside to a covered patio with an extended open-air seating area overlooking a peaceful, level backyard, perfect for relaxing or grilling. Major updates include a brand-new roof, along with an HVAC system and water heater that are both less than two years old, providing added peace of mind. The HOA covers lawn maintenance, shrub trimming, and fresh pine straw twice a year, allowing for a low-maintenance lifestyle. Residents enjoy exceptional resort-style amenities, including a 45,000-square-foot clubhouse, indoor and outdoor pools, a fitness center, movie theater, tennis and bocce courts, expanded pickleball courts, walking trails, a dog park, and a full calendar of activities led by an on-site lifestyle director. Golf cart-friendly and designed for active adults, this move-in-ready home offers the perfect blend of comfort, convenience, and community.
- Listing Status:
- Active
- Date Added:
- August 10, 2026
- Data Last Updated:
- September 26, 2026 at 7:06AM
- Listing Office:
- EXP Realty, LLC. : 888-959-9461
- Listing Agent:
- Jorge Montilla : 470-535-4741
- Contact:
- 888-959-9461
- MLS ID:
- 7817238

- General: GardenTennis Court(s)Garage(s)GazeboOutbuildingPool HouseCommunity
- Style: A-FrameGarden (1 Level)
- Other Structures: PatioCovered
- Pool: Above GroundFenced
- Parking: CarportCoveredDrive Under Main LevelDrivewayGarageParking spaces: 4
- Roofing: CompositionWood
- Windows: Double Pane WindowsWood Frames
- General: Cement SidingConcreteOneCombinationSlab
- Road/Access: Private RoadOther
- HOA Amenities: Maintenance GroundsSecuritySwimTennisTrash257.0Annually
- Originating MLS: First Multiple Listing Service
- County: Spalding - GA
- Zoning: POD 28 LOT 15 PB26/102-107304 02015
- View: NeighborhoodOther
- Fencing: None
- Utilities: Cable AvailableElectricity AvailablePhone AvailableSewer AvailableWater Available110 Volts220 Volts
- Water: Public
- Sewer: Public Sewer
- Source: First Multiple Listing Service
This listing courtesy of Jorge Montilla , EXP Realty, LLC.
Monthly Payment
- Principal & Interest $
- Property Taxes $
- Home Insurance $
- VA Funding Fee $