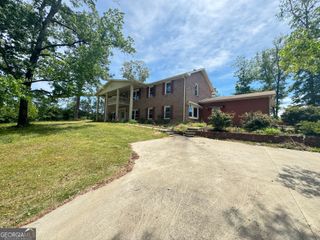
344 Swint Road, Griffin, GA 30224
- 5 beds |
- 4 baths |
- 4,621 sqft
 Single-Family Home
 Built in 2000
 12.66acre lot
 —— car garage
 $164/sqft
 Listed 1 month ago
Property Description
Welcome to 344 Swint Road in Griffin where space, comfort, and country living come together! This stunning all brick home offers 12.6+/- acres with beautiful open fenced pasture, a full finished basement, over 4,600+/- square feet, and an inground pool! What more could you want? A large formal foyer entry welcomes you home, where you'll find a soaring ceilings and tons of natural light. The family room is spacious and features a wall of windows overlooking the backyard and pool. The kitchen offers an island with a large breakfast bar for counter seating, a spacious walk in pantry, and a huge informal dining - perfect for gathering and entertaining. There's two sets of French doors from the kitchen area to the rear deck where you can take the living outside and enjoy the outdoors. There's also a great formal living room/flex room on the main off of the foyer - great for a formal dining room, office, or flex room too. The laundry room offers cabinetry, a sink, shelves, and a tile floor. The primary suite is located on the main level and features a double octagon tray ceiling and a great ensuite bath with a walk in closet, oversized walk in tile shower with dual shower heads (one is a rain head), freestanding soaking tub, upgraded dual sink vanity with linen tower and plentiful storage space, and a tile floor. The winding stair case takes you upstairs where you'll find two oversized additional secondary bedrooms and a huge bonus room - perfect for a 5th bedroom, game room, etc. There's no carpet in the home, all hard surface flooring. Wander down to the terrace level and discover over 1,375+/- additional square feet of finished space, including a massive living/gathering area, a bedroom, a full bath, and concrete stained flooring - perfect for coming in and out from the pool and pastures. You can take the party outside from the terrace level straight to the large covered patio and pool, where there's plentiful concrete entertaining space. There's also additional unfinished space and a single garage door with additional storage space for lawn equipment, atv's, golf carts, etc. The pool is fenced in completely with ample lawn space and there's a separate and large connecting fenced area for pets. Other features include a 2 car side entry garage and a 2 bay metal building/barn with roll up doors. The home is tucked well off the road for privacy . The acreage is open and pasture like in the front and immediate rear of the home, but there's ample acreage in the woods for nature lovers and privacy with wooded buffers on the sides too. Located in rural Eastern Spalding County with easy access to Hwy 16 and I-75 for commuting. Quiet area! No HOA or restrictions!
- Listing Status:
- Active
- Date Added:
- October 6, 2026
- Data Last Updated:
- November 12, 2026 at 6:06AM
- Listing Office:
- BHGRE Metro Brokers : 404-843-2500
- Listing Agent:
- April Hand : 404-787-0299
- MLS ID:
- 10868143

- General: Barn(s)
- Style: Brick 4 SideTraditional
- Pool: In Ground
- Parking: GarageParking spaces: 2
- Roofing: Composition
- General: BrickThree Or More
- HOA Amenities: 0.0
- Originating MLS: Georgia MLS 2
- County: Spalding
- Zoning: 228 04002
- Fencing: Back YardFenced
- Utilities: Cable Available
- Water: Public
- Sewer: Septic Tank
- Source: Georgia MLS 2
This listing courtesy of April Hand , BHGRE Metro Brokers
Monthly Payment
- Principal & Interest $
- Property Taxes $
- Home Insurance $
- VA Funding Fee $