394 Hunter Road, Griffin, GA 30224
- 3 beds |
- 2 baths |
- 2,394 sqft
 Single-Family Home
  Built in 1987
  37.9acre lot
 —— car garage
  $303/sqft
  Listed 1 month ago
Property Description
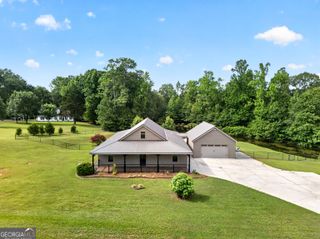
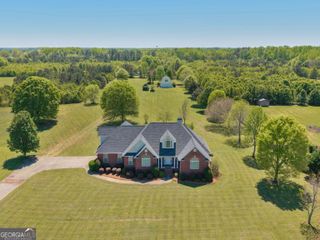
Welcome to 394 Hunter Road, a private gated estate situated on nearly 38 acres in north Pike County. Although the property carries a Griffin mailing address, it is located entirely within Pike County, offering acreage, privacy, and a peaceful rural setting while remaining convenient to nearby amenities. A gated entrance opens to a concrete driveway leading through the property to the four-sided brick home, which sits just steps from a scenic pond. Mature landscaping surrounds the residence, with fruit trees, rose bushes, flowering shrubs, and expansive open areas creating a beautiful setting throughout the seasons. The property is exceptionally well equipped for a variety of uses. In addition to the attached two-car garage, there is a detached three-car brick garage designed to complement the home, an approximately 18x20 enclosed barn with a roll-up door, and a substantial red-iron pole barn with a dirt floor offering excellent space for tractors, trailers, equipment, recreational vehicles, or agricultural needs. Trails throughout the acreage provide convenient access by foot, ATV, or utility vehicle and make it easy to enjoy and maintain the property. Inside, the home offers spacious rooms and a functional layout designed for comfortable everyday living. The main living room is anchored by an impressive floor-to-ceiling brick fireplace with granite accents and the ability to accommodate either gas or wood. Just beyond the living area, a sunroom lined with windows captures beautiful views of the pond and surrounding property. The oversized kitchen provides abundant cabinetry and workspace, along with a center island featuring a six-burner cooktop, built-in microwave and oven, dishwasher, breakfast area, and adjoining formal dining space. The owner's suite offers generous proportions, a large walk-in closet, and a private en suite bath with double vanities, a dedicated makeup area, garden tub, separate shower, and private water closet. Two additional bedrooms are also spacious with ample closet storage and share a well-appointed hall bath. A large laundry room provides even more storage and functionality. One of the property's most valuable features is the expansive unfinished basement, extending beneath the main level and offering tremendous potential for future living space, recreation, a workshop, home gym, storage, or a combination of uses. The basement is already equipped with electrical service and stubbed for plumbing, providing a head start for future improvements. Additional features include a tankless water heater, whole-house generator, hidden safe room, private well with filtration system, and septic system. Whether you're searching for a private estate, recreational property, hobby farm, homestead, or simply room to spread out, 394 Hunter Road offers a combination of acreage, substantial improvements, usable outbuildings, and privacy that is increasingly difficult to find in Pike County. With a pond, established trails, multiple garages and barns, and a solid brick home with significant expansion potential, this property is ready for its next chapter.
- Listing Status:
- Active
- Date Added:
- August 14, 2026
- Data Last Updated:
- September 26, 2026 at 3:06PM
- Listing Office:
- Prosperity Real Estate Group : 678-568-8008
- Listing Agent:
- Kacie L Edwards : 678-588-3074
- MLS ID:
- 10826075

- General: Barn(s)Garage(s)OutbuildingSecond GarageWorkshop
- Style: Brick 4 Side
- Parking: GarageAttachedDetachedGarage Door OpenerSide/Rear EntranceParking spaces: 5
- Roofing: Composition
- Windows: Double Pane Windows
- General: BrickTwo
- HOA Amenities: 0.0
- Originating MLS: Georgia MLS 2
- County: Pike
- Zoning: 063 036
- Fencing: Chain Link
- Utilities: Electricity AvailableHigh Speed InternetPropane220 VoltsElectricity on Property
- Water: Well
- Sewer: Septic Tank
- Source: Georgia MLS 2
This listing courtesy of Kacie L Edwards , Prosperity Real Estate Group
Monthly Payment
- Principal & Interest $
- Property Taxes $
- Home Insurance $
- VA Funding Fee $