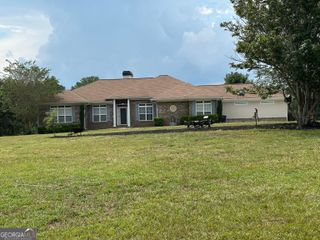
415 Barnesville Road, Griffin, GA 30224
- 4 beds |
- 3 baths |
- 2,849 sqft
 Single-Family Home
 Built in 2022
 15.2acre lot
 —— car garage
 $225/sqft
 Listed 23 days ago
Property Description
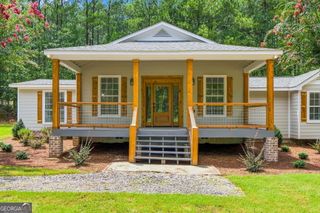
Experience the perfect blend of custom craftsmanship, modern comfort, and private country living in this stunning custom-built home, completed in 2022 and nestled on 15.2 beautiful acres. Offering 4 bedrooms, 2.5 bathrooms, a 3-car garage, and exceptional attention to detail throughout, this one-of-a-kind property is designed for both everyday living and entertaining. Step inside to an inviting open-concept floor plan highlighted by a spacious living room with soaring vaulted ceilings, a beautiful shiplap focal wall, and custom shelving. The thoughtfully designed split-bedroom layout offers added privacy, while a dedicated home office with a decorative shiplap accent wall provides the perfect work-from-home space. The kitchen is truly the heart of the home, featuring custom cabinetry, quartz countertops, a large walk-in pantry, a spacious island, a black under mount sink, and sleek black stainless steel appliances. Custom knotty alder doors, custom closets, and distinctive finishes throughout add warmth and character that set this home apart. The oversized primary suite offers a relaxing retreat, complete with his-and-hers walk-in closets featuring custom closet systems. The spa-inspired primary bathroom boasts dual vanities and a frameless glass-enclosed tiled shower alongside a separate soaking tub. A safe located in the closet will remain with the home. Two additional main-level bedrooms share a full bathroom, while the oversized fourth bedroom upstairs offers exceptional flexibility for a guest suite, bonus room, or additional living space. Additional highlights include a spacious laundry room, a covered front porch, and spray-foam insulation in the walls and ceilings for enhanced energy efficiency. The home is also wired for HDMI and security systems, offering added convenience for modern living. Enjoy peaceful views of the backyard and surrounding acreage from the covered rear patio, complete with a beautiful stone fireplace-an ideal setting for relaxing evenings or gathering with family and friends. The possibilities continue outdoors with a 30' x 40' concrete pad already in place for a future workshop, complete with existing plumbing for water and a bathroom. Whether you envision a workshop, hobby space, or additional storage, this property offers room to bring your plans to life. With its exceptional custom details, versatile floor plan, spacious garage, and 15.2 private acres, this property offers a rare opportunity to enjoy modern living with space, privacy, and endless possibilities. A truly special home where quality craftsmanship meets peaceful country living!
- Listing Status:
- Active
- Date Added:
- October 28, 2026
- Data Last Updated:
- November 12, 2026 at 4:06AM
- Listing Office:
- The Legacy Real Estate Group : 470-781-1244
- Listing Agent:
- Krystal East : 404-304-0996
- MLS ID:
- 10880225

- Style: RanchTraditional
- Parking: Attached
- Roofing: Composition
- General: OtherOne and One Half
- HOA Amenities: None
- Originating MLS: Georgia MLS 2
- County: Spalding
- Zoning: 223 01002
- Utilities: Cable AvailableElectricity AvailableHigh Speed InternetWater AvailableElectricity on Property
- Water: Public
- Sewer: Septic Tank
- Source: Georgia MLS 2
This listing courtesy of Krystal East , The Legacy Real Estate Group
Monthly Payment
- Principal & Interest $
- Property Taxes $
- Home Insurance $
- VA Funding Fee $