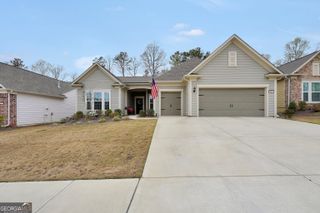
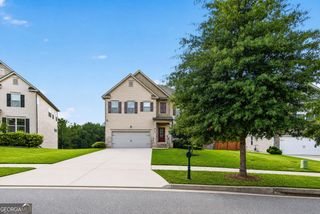
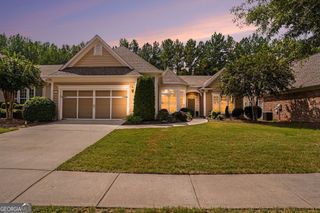
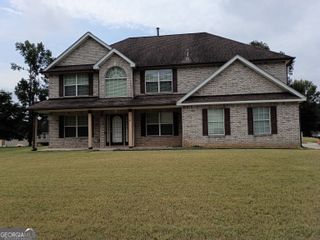
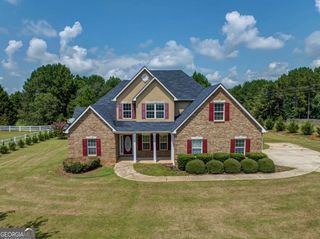
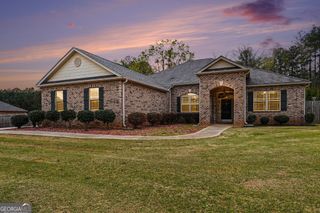
476 Smoak Road, Griffin, GA 30223
- 4 beds |
- 3 baths |
- 2,874 sqft
 Single-Family Home
  Built in 1972
  10.4acre lot
 —— car garage
  $157/sqft
  Listed 1 month ago
Property Description
Private Estate on 10.4 Acres. Rarely does a property come to market offering such an exceptional blend of acreage, privacy, natural beauty, functionality & spacious living. Nestled behind a gated entrance this remarkable ranch estate is the perfect escape for buyers seeking peace, space and the freedom to enjoy a true country lifestyle without sacrificing convenient access to shopping, dining and major highways. From the moment you enter the property, you are welcomed by a sense of privacy and serenity. This home features an inviting open concept floor plan designed for comfortable everyday living & effortless entertaining. The heart of the home is the open kitchen and family room with fireplace. Enjoy the enclosed rocking chair front porch, full basement with its own fireplace which adds more flexibility & value. The outdoor features make the home truly special. 24X 24 Pole shelter, chicken coop, stocked pond, mature peach, pecan,& fig trees bring seasonal beauty to this estate. This well-cared-for home has benefited from numerous updates designed to enhance comfort, efficiency, durability, and peace of mind. Updates include fully renovated kitchen with custom cabinetry and granite countertops, New gutters, New septic tank and field lines installed in 2020 Septic system professionally pumped in July 2026 New plumbing throughout the main level New tankless water heater New HVAC system installed in April 2022 New electrical panels, Deck was replaced in 2017 Existing well remains on the property for potential future use
- Listing Status:
- Active
- Date Added:
- August 3, 2026
- Data Last Updated:
- September 26, 2026 at 12:06PM
- Listing Office:
- Atlanta Communities : 770-240-2005
- Listing Agent:
- Shawna A Benoit : 678-522-7743
- MLS ID:
- 10818133

- General: Outbuilding
- Style: Brick 4 SideRanchTraditional
- Parking: CarportParking spaces: 2
- Roofing: Metal
- General: BrickTwoBlock
- HOA Amenities: 0.0
- Originating MLS: Georgia MLS 2
- County: Spalding
- Zoning: 203 01015
- Fencing: Privacy
- Utilities: Cable AvailableElectricity AvailableHigh Speed InternetPhone AvailableSewer AvailableUnderground UtilitiesWater AvailableElectricity on Property
- Water: Public
- Sewer: Septic Tank
- Source: Georgia MLS 2
This listing courtesy of Shawna A Benoit , Atlanta Communities
Monthly Payment
- Principal & Interest $
- Property Taxes $
- Home Insurance $
- VA Funding Fee $