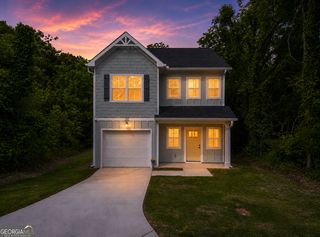
520 Vineyard Road, Griffin, GA 30223
- 3 beds |
- 2 baths |
- 1,821 sqft
 Rental
  Built in 2002
  0.61acre lot
 —— car garage
  $1/sqft
  Listed 2 months ago
Property Description
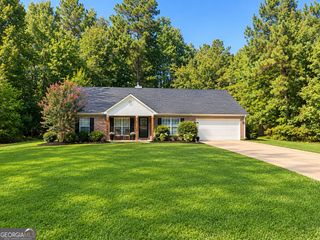
Completely renovated and move-in ready! This beautifully updated 3-bedroom, 2-bath ranch sits on a spacious 0.61-acre corner lot on Griffin's northside. Every detail has been thoughtfully updated, creating a home that truly feels like new. Step inside to an inviting open floor plan featuring luxury vinyl plank flooring throughout, fresh interior paint, and a spacious family room highlighted by a cozy fireplace with a stunning shiplap accent wall and custom cedar hearth. The gorgeous kitchen is the heart of the home, boasting brand-new cabinetry, granite countertops, stainless steel appliances, a pantry, breakfast bar, and abundant prep space for cooking and entertaining. The private owner's suite is conveniently located on the main level and features a walk-in closet and a beautifully renovated spa-like bath complete with a gorgeous custom tile shower. Two additional bedrooms and an updated full bath provide plenty of space for family or guests, while the convenient laundry/mud room adds everyday functionality. No detail has been overlooked with extensive upgrades including new windows, Hardie-plank siding, fresh interior and exterior paint, updated electrical, updated plumbing, and an updated HVAC system, giving you the peace of mind that comes with a truly turnkey home. Step outside to enjoy the private, completely fenced backyard-perfect for children, pets, entertaining, or simply relaxing. Conveniently located just minutes from shopping, dining, schools, and everyday conveniences, this exceptional home offers the perfect blend of modern finishes, quality craftsmanship, and lasting value. Don't miss your opportunity to Rent this beautifully renovated home-call today to schedule your private showing!
- Listing Status:
- Active
- Date Added:
- September 17, 2026
- Data Last Updated:
- September 26, 2026 at 12:06PM
- Listing Office:
- Jason Mitchell Real Estate Georgia : 770-284-6772
- Listing Agent:
- Tommy Allen Jr. : 678-283-1407
- MLS ID:
- 10848056

- Style: Ranch
- Parking: GarageAttached
- Roofing: Composition
- Windows: Double Pane Windows
- General: ConcreteVinyl SidingOneSlab
- HOA Amenities: None
- Originating MLS: Georgia MLS 2
- County: Spalding
- Zoning: 247C01097
- Utilities: Cable AvailableElectricity AvailableHigh Speed InternetPhone AvailableSewer AvailableWater AvailableElectricity on Property
- Water: Public
- Sewer: Public Sewer
- Source: Georgia MLS 2
This listing courtesy of Tommy Allen Jr. , Jason Mitchell Real Estate Georgia