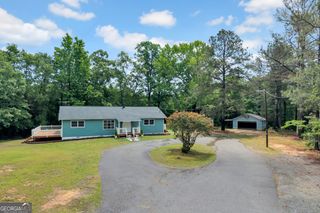
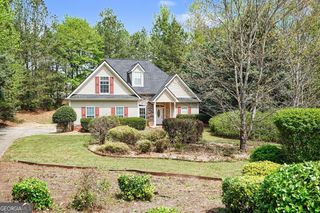
548 Barnesville Road, Griffin, GA 30224
- 3 beds |
- 2 baths |
- 1,701 sqft
 Single-Family Home
  Built in 2026
  4.48acre lot
 —— car garage
  $212/sqft
  Listed 4 days ago
Property Description
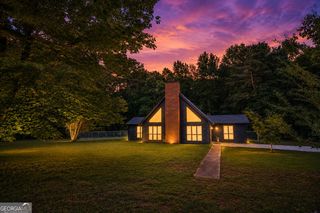
Tucked away on 4.41 private acres, this brand-new Craftsman offers the perfect blend of modern design and peaceful country living. Whether you're looking for room to roam, space for outdoor adventures, or simply a quiet place to come home, this property delivers. With ATV trails already cut throughout the property, your backyard is ready to enjoy from day one. Inside, the thoughtfully designed 3-bedroom, 2-bath floor plan features vaulted ceilings, an open-concept living area, designer lighting, and durable luxury vinyl plank flooring throughout the main living spaces. The kitchen is both beautiful and functional with a large center island, granite countertops, stainless steel appliances, shaker cabinetry, and open wood shelving that adds warmth and character. The primary suite is truly the showstopper. The oversized walk-in closet stretches the full length of the bedroom and conveniently connects directly to the laundry room. The spa-inspired primary bath features floor-to-ceiling tile, dual vanities, and a stunning walk-through shower with a freestanding soaking tub nestled inside-creating a luxurious retreat you'll look forward to every day. Outside, enjoy a level homesite surrounded by mature hardwoods, exposed stained wood beams that highlight the Craftsman architecture, and a covered back porch complete with ceiling fan-perfect for relaxing while overlooking your private acreage. If you've been searching for new construction with acreage, privacy, and designer finishes, this is one you won't want to miss.
- Listing Status:
- Active
- Date Added:
- July 23, 2026
- Data Last Updated:
- July 27, 2026 at 12:06PM
- Listing Office:
- YesiRealty : 678-833-2870
- Listing Agent:
- Stephanie R Burt : 404-610-3272
- MLS ID:
- 10811895

- General: Other
- Style: Craftsman
- Parking: Parking spaces: 3
- Roofing: Composition
- Windows: Double Pane Windows
- General: ConcreteOneBlock
- HOA Amenities: None
- Originating MLS: Georgia MLS 2
- County: Spalding
- Zoning: 223 01120A
- Utilities: Cable AvailableElectricity AvailablePhone AvailablePropaneElectricity on Property
- Water: Public
- Sewer: Septic Tank
- Source: Georgia MLS 2
This listing courtesy of Stephanie R Burt , YesiRealty
Monthly Payment
- Principal & Interest $
- Property Taxes $
- Home Insurance $
- VA Funding Fee $