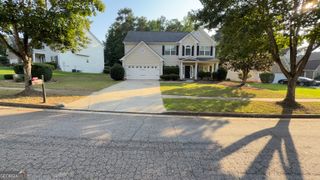
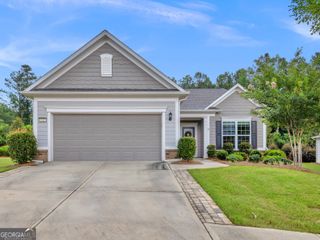
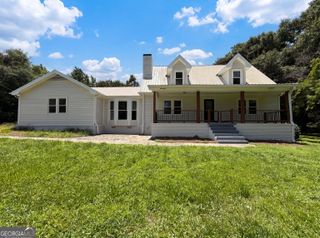
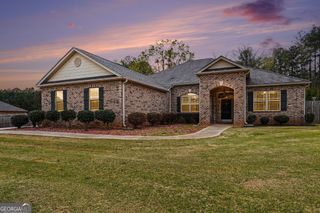
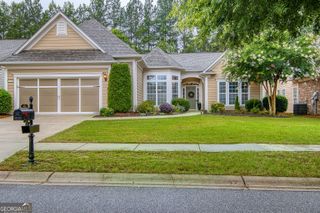
709 Tee Box Drive, Griffin, GA 30223
- 3 beds |
- 3 baths |
- 2,775 sqft
 Single-Family Home
  Built in 2015
  8,712sqft lot
 —— car garage
  $164/sqft
  Listed 17 days ago
Property Description
This exceptionally maintained 2,775 square-foot home offers a beautiful blend of functionality, style and both indoor & outdoor living comfort. The open concept Dunwoody Way floor plan boasts a versatile layout featuring 3 spacious bedrooms and 3 full baths. Two private en-suite bedrooms provide ideal accommodations for guests. Just off the entry foyer is the office/bonus room with glass French-doors, providing just the right amount of privacy. The upgraded kitchen is a standout, complete with granite countertops, white cabinets, stainless appliances, an elevated dishwasher, coffee station, walk-in pantry and ample space for cooking and gathering. In the main living room you will find a gas fireplace with automatic gas starter. A bright sunroom invites natural light and creates the perfect spot for relaxing year-round. Enjoy indoor-outdoor living with the all-season screened porch, overlooking a serene wooded backdrop that ensures privacy and tranquility. The beautifully landscaped backyard offers a peaceful retreat with no direct rear neighbors and the extended patio offers space for all your outdoor activities. Located in a vibrant, amenity-rich community, residents of Sun City Peachtree enjoy access to golf, clubhouse activities, fitness facilities, and a full calendar of social events. This home combines elevated upgrades, a prime private setting, and a lifestyle you won't regret.
- Listing Status:
- Active
- Date Added:
- July 16, 2026
- Data Last Updated:
- July 27, 2026 at 6:06PM
- Listing Office:
- Southern Classic Realtors : 678-635-8877
- Listing Agent:
- Gwendolyn Williams : 478-365-5796
- MLS ID:
- 10806500

- Style: Brick/Frame
- Parking: GarageAttachedParking PadGarage Door OpenerOver 1 Space per Unit
- Roofing: Composition
- Windows: Window Treatments
- General: ConcreteOneSlab
- HOA Amenities: Maintenance GroundsSwimmingTennisTrash3180.0
- Originating MLS: Georgia MLS 2
- County: Spalding
- Zoning: 305 01045
- Utilities: Cable AvailableElectricity AvailableHigh Speed InternetNatural Gas AvailablePhone AvailableSewer ConnectedUnderground UtilitiesWater AvailableElectricity on Property
- Water: Public
- Sewer: Public Sewer
- Source: Georgia MLS 2
This listing courtesy of Gwendolyn Williams , Southern Classic Realtors
Monthly Payment
- Principal & Interest $
- Property Taxes $
- Home Insurance $
- VA Funding Fee $