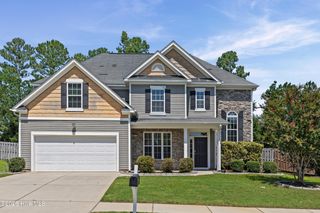
1038 Lancaster Way, Grovetown, GA 30813
- 5 beds |
- 3 baths |
- 2,881 sqft
 Single-Family Home
  Built in 2012
  0.26acre lot
 2 car garage
  $134/sqft
  Listed 20 days ago
Property Description
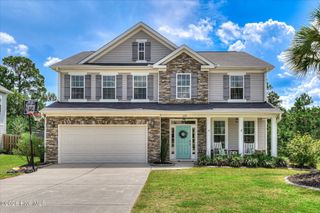
SPACIOUS! Sidewalks for exercise! Community pool! Access to the Euchee Creek Greenway! Fantastic location! It's all here! Welcome home to your own spacious 5-bedroom, 3-bath offering over 2,800 square feet of thoughtfully designed living space in one of Grovetown's most desirable neighborhoods. Located in a rapidly growing community with excellent schools, this home is just minutes from shopping, dining, and everyday conveniences, with an easy commute to Fort Gordon. You can walk to the Greenway for daily exercise for the fitness enthusiast. Situated on a level lot, this beautiful home features an open-concept floor plan with hardwood floors, elegant arched doorways, and soaring vaulted ceilings that create a bright and inviting atmosphere. The oversized family room is the perfect gathering space, complete with a cozy fireplace for relaxing evenings. The chef-inspired kitchen is designed to impress, offering granite countertops, stainless steel appliances, a large center island, and abundant cabinet and counter space for cooking and entertaining. The main level includes a full bedroom and bathroom, providing the perfect setup for guests, an in-law suite, or a private home office. Upstairs, double doors lead to the expansive owner's suite featuring a tray ceiling and plenty of room for a sitting area or home office. The luxurious owner's bath boasts a double vanity, relaxing garden tub, separate shower, and a spacious walk-in closet. Three additional generously sized bedrooms and another full bathroom complete the upper level. Step outside to enjoy the flat, fully fenced backyard featuring a screened-in porch--ideal for morning coffee, outdoor dining, or entertaining family and friends. With its exceptional layout, desirable location, and outstanding features, this home truly has it all. Don't miss your opportunity to make it yours--schedule your private tour today!
- Listing Status:
- Active
- Date Added:
- August 1, 2026
- Data Last Updated:
- August 21, 2026 at 2:17PM
- Listing Office:
- Keller Williams Realty Augusta Partners : 706-868-3772
- MLS ID:
- 100593220

- General: See Remarks
- Other Structures: PorchFront PorchRear PorchScreenedSee RemarksCovered
- Parking: AttachedConcreteGarage Door OpenerGarageParking spaces: 2
- Roofing: Composition
- General: StoneVinyl SidingWood FrameTwoSlab
- Road/Access: AsphaltPavedSee Remarks
- HOA Amenities: Community PoolPlaygroundStreet LightsTrail(s)See Remarks400.0Annually
- Originating MLS: Hive MLS
- County: Columbia
- Zoning: residential062 2248
- View: See Remarks
- Fencing: PrivacyBack YardWoodFenced
- Utilities: Cable Available
- Water: Public
- Sewer: Public Sewer
- Source: Hive MLS
This listing courtesy of Keller Williams Realty Augusta Partners
Monthly Payment
- Principal & Interest $
- Property Taxes $
- Home Insurance $
- VA Funding Fee $

 New - 1 day ago