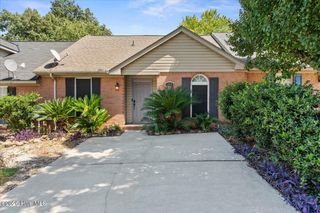
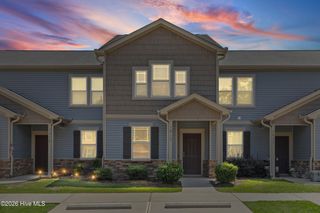
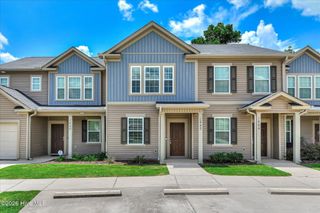
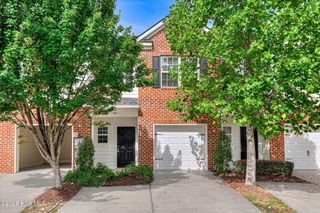
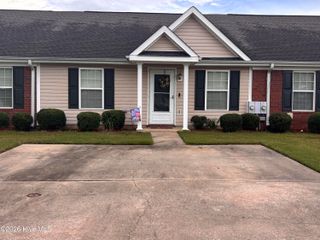
1844 Butternut Drive, Grovetown, GA 30813
- 2 beds |
- 3 baths |
- 1,282 sqft
 Town Home
  Built in 2020
  1,307sqft lot
 —— car garage
  $163/sqft
  Listed 13 days ago
Property Description
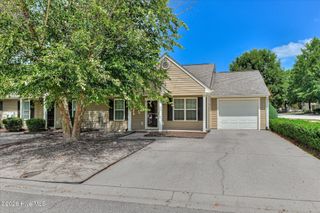
Move-In Ready Townhome | Minutes to Ft. Gordon & I-20! Located in the heart of Grovetown, this beautifully refreshed 2-bedroom, 2.5-bath townhome is completely move-in ready. Fresh Updates: Brand-new carpet upstairs, fresh interior paint throughout, lush green backyard with newly established sod, HVAC inspected in July '26, and the home has been professionally cleaned. Main-Level Living: Open-concept layout seamlessly connects the kitchen, dining, and living areas. Includes a main-level powder room for guests. LVP flooring, storage closets and ample kitchen cabinets. Living area flows to a private covered lanai that backs up to a wooded area. Dual Primary Suites: Both spacious upstairs bedrooms feature walk-in closets and private ensuite bathrooms. Kitchen Features: Stainless steel appliances, a walk-in pantry, and a large kitchen island with seating. Outdoor Space: Fully fenced backyard with a covered lanai and attached exterior storage unit. Low-Maintenance Lifestyle: HOA covers common area and exterior front lawn care, pest control, termite bond and exterior building maintenance. Bonus Amenities: Stackable washer and dryer included! 2 dedicated parking spaces with guest parking and community mailboxes steps from your front door. Fiber Internet is available.
- Listing Status:
- Active
- Date Added:
- August 10, 2026
- Data Last Updated:
- August 21, 2026 at 12:18PM
- Listing Office:
- Weichert Realtors - Cornerstone : 706-364-4234
- MLS ID:
- 100595069

- General: NoneCluster MailboxesStorage
- Other Structures: StoragePorchRear PorchPatioSee RemarksCovered
- Pool: None
- Parking: Additional ParkingConcreteOff StreetParking PadParking spaces: 2
- Roofing: Composition
- General: Vinyl SidingWood FrameTwoSlab
- Road/Access: MaintainedPavedSee Remarks
- HOA Amenities: Roof MaintenanceMaintenance Common AreasMaintenance GroundsMaintenance RoadsPest ControlSidewalksStreet LightsTermite BondTrashShopping Nearby1380.0Annually
- Originating MLS: Hive MLS
- County: Columbia
- Zoning: ResidentialPlat Book and Page E2018/323. Lot 5C Block 5 Brighton Woods Townhomes0623196
- View: None
- Fencing: PrivacyBack Yard
- Utilities: Cable AvailableSewer ConnectedWater ConnectedCable High SpeedFiber OpticHigh Speed InternetStarlink
- Water: Public
- Sewer: Public Sewer
- Source: Hive MLS
This listing courtesy of Weichert Realtors - Cornerstone
Monthly Payment
- Principal & Interest $
- Property Taxes $
- Home Insurance $
- VA Funding Fee $

 New - 8 hours ago