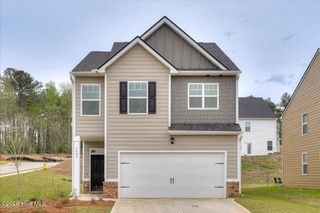
2006 Saylor Lane, Grovetown, GA 30813
- 4 beds |
- 3 baths |
- 2,455 sqft
 Single-Family Home
  Built in 2024
  10,454sqft lot
 2 car garage
  $157/sqft
  Listed 17 days ago
Property Description
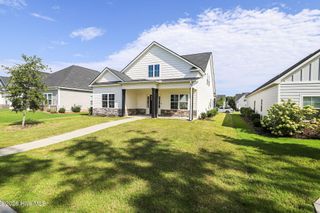
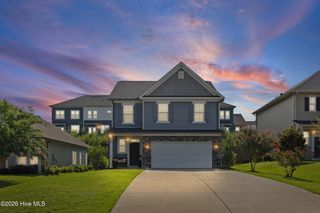
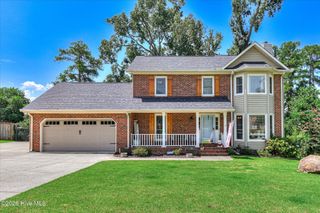
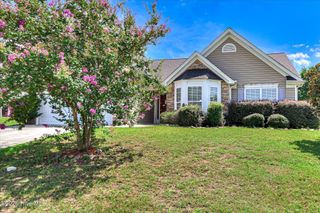
Model Home Sale Opportunity! Qualified buyers may receive a 4.99% FHA/VA fixed-rate loan for closings by 10/22/26 or a 5.375% conventional fixed-rate loan for closings by 10/30/26, plus up to $10,000 toward closing costs when using the preferred lender. Eligible active-duty and retired military, first responders, and teachers may also qualify for an additional $2,000 Real Heroes Discount. Model Home Opportunity in Ferguson Farms. This beautifully upgraded Hollins plan offers 4 bedrooms, 3 baths, and an open-concept design in a prime Grovetown location just minutes from Fort Eisenhower, I-20, shopping, and dining. The main level features a spacious living area, dining space, and designer kitchen with granite countertops, a large island, pantry, and 42'' cabinetry. A guest bedroom and full bath provide flexibility for visitors or a home office. Custom millwork and accent walls add character throughout. Upstairs, the owner's suite includes dual vanities, a garden tub, tiled shower with built-in seat, and a large walk-in closet. Two additional bedrooms and a full bath complete the second floor. Enjoy outdoor living with a covered patio. Luxury vinyl plank flooring enhances the main living areas, while bedrooms feature plush carpet. All mounted TVs and window coverings convey. The current sales office will be removed, and the garage restored to a standard two-car garage prior to closing. Sold as-is and ready for a September closing. Photos are of the model home.
- Listing Status:
- Active
- Date Added:
- August 4, 2026
- Data Last Updated:
- August 21, 2026 at 7:15AM
- Listing Office:
- Stanley Martin GA/SC Brokerage LLC : 803-882-2374
- MLS ID:
- 100593871

- Other Structures: Front PorchRear PorchPatioCovered
- Pool: None
- Parking: AttachedConcreteGarage Door OpenerLightedOff StreetGarageParking spaces: 2
- Roofing: Composition
- Windows: Thermal Windows
- General: Fiber CementWood FrameTwoSlab
- Road/Access: City StreetState RoadSee Remarks
- HOA Amenities: Maintenance Common AreasParkPicnic AreaPlaygroundSidewalksStreet LightsSee Remarks450.0Annually
- Originating MLS: Hive MLS
- County: Columbia
- Zoning: R3DB 14350 pg 0060 PB B132 pg 9G14001b
- View: See Remarks
- Fencing: None
- Utilities: Natural Gas ConnectedSewer ConnectedUnderground UtilitiesWater ConnectedFiber Optic
- Water: Public
- Sewer: Public Sewer
- Source: Hive MLS
This listing courtesy of Stanley Martin GA/SC Brokerage LLC
Monthly Payment
- Principal & Interest $
- Property Taxes $
- Home Insurance $
- VA Funding Fee $

 New - 1 day ago