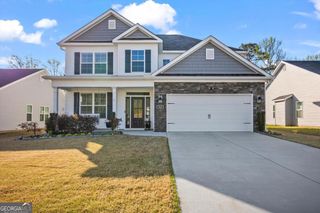
210 Dublin Loop, Grovetown, GA 30813
- 4 beds |
- 3 baths |
- 2,152 sqft
 Single-Family Home
  Built in 2025
  —— sqft lot
  —— car garage
  $172/sqft
  Listed 10 months ago
Property Description
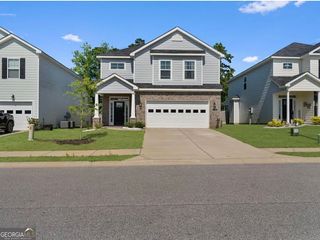
Welcome to the move-in-ready Camellia Plan by Pierwood Construction, a thoughtfully designed home that blends style, comfort, and modern convenience throughout. A welcoming front porch creates inviting curb appeal and offers a comfortable outdoor space to relax and unwind. Inside, the open-concept layout provides seamless flow through the main living areas, featuring durable waterproof click flooring. The great room features vaulted ceilings and a cozy gas log fireplace, creating an inviting space for everyday living and entertaining. The primary suite is conveniently located on the main level, offering added accessibility and privacy. The laundry room is also located on the main floor for everyday convenience. Upstairs, you'll find three spacious additional bedrooms and a full bath, providing flexible space for guests, home offices, hobbies, or additional living needs. The kitchen is designed with both everyday living and entertaining in mind, featuring granite countertops, a full tile backsplash, and a gas range. The covered rear patio extends the living space outdoors for relaxing or gathering with guests and also includes an uncovered patio that would be great for grilling! Additional features include a tankless gas water heater, sprinkler systems in both the front and backyard, a privacy fence, and generous attic storage space. Seller is offering an 8,000 builder incentive that may be used toward closing costs, upgrades, or an interest rate buydown. Located in the final phase of the Kelarie community, this is one of only a few remaining opportunities available. 625-KR-0803-00
- Listing Status:
- Active
- Date Added:
- August 22, 2025
- Data Last Updated:
- July 6, 2026 at 12:08PM
- Listing Office:
- BHHS Beazley, Realtors : 706-863-1775
- Listing Agent:
- Tracy Beard : 706-284-1306
- MLS ID:
- 10589453

- Style: Ranch
- Parking: GarageAttachedGarage Door Opener
- Roofing: Composition
- General: OtherStoneOne
- HOA Amenities: Other550.0
- Originating MLS: Georgia MLS 2
- County: Columbia
- Zoning: 0512426
- Fencing: FencedPrivacyWood
- Utilities: Cable AvailableOther
- Water: Public
- Sewer: Public Sewer
- Source: Georgia MLS 2
This listing courtesy of Tracy Beard , BHHS Beazley, Realtors
Monthly Payment
- Principal & Interest $
- Property Taxes $
- Home Insurance $
- VA Funding Fee $