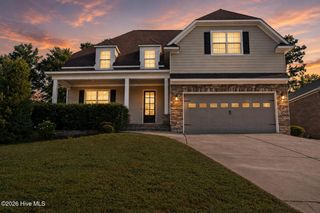
2338 Laurens Street, Grovetown, GA 30813
- 5 beds |
- 4 baths |
- 3,390 sqft
 Single-Family Home
  Built in 2025
  8,276sqft lot
 2 car garage
  $152/sqft
  Listed 1 month ago
Property Description
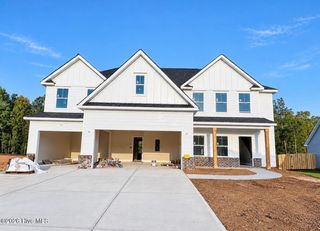
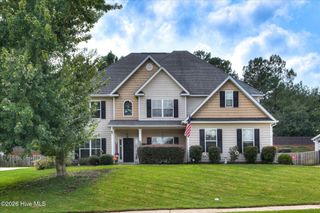
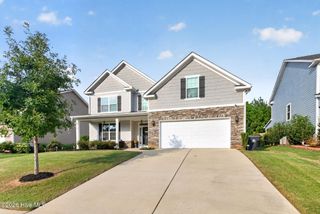
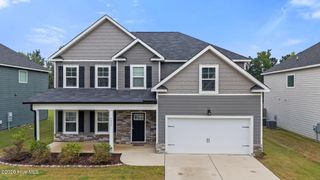
Welcome to this 5-bedroom, 4-bath home in the desirable Wrights Farm neighborhood of Grovetown. The thoughtfully designed floor plan features an open-concept living area, spacious primary suite, and well-appointed primary bath with dual vanities, soaking tub, and tiled walk-in shower. Custom closet organization provides exceptional storage and functionality throughout the home. The kitchen is a standout feature, offering a large center island, abundant cabinetry, custom wood shelving, built-in wall oven and microwave, and an exterior-vented range hood. Its open design connects seamlessly to the dining and living areas, creating an ideal space for everyday living and entertaining. Upstairs, you'll find three additional bedrooms, two full bathrooms, and a spacious loft/media area. The Jack-and-Jill bathroom provides convenient access between two of the bedrooms, while the loft offers flexible space for a media room, home office, playroom, or additional gathering area. Outside, enjoy a fully fenced backyard and expansive covered patio, perfect for relaxing or entertaining, with four-sided irrigation adding convenience. Conveniently located near Fort Gordon, shopping, dining, schools, and major roadways, this home offers the space, flexibility, and convenience today's buyers are looking for.
- Listing Status:
- Active
- Date Added:
- August 26, 2026
- Data Last Updated:
- October 6, 2026 at 12:15AM
- Listing Office:
- Realty One Group Visionaries : 706-945-1267
- MLS ID:
- 100599010

- Other Structures: Front PorchRear PorchCovered
- Parking: AttachedGarageParking spaces: 2
- Roofing: Composition
- General: Fiber CementWood FrameTwoSlab
- Road/Access: City StreetState RoadAsphaltPavedSee Remarks
- HOA Amenities: ClubhouseCommunity PoolPlaygroundSidewalksStreet Lights650.0Annually
- Originating MLS: Hive MLS
- County: Columbia
- Zoning: RSubdivision Wrights Farm Sect 2 Plat Book/Page E2022/106 Block/Lot /69 District/Ward Boc/Boe District 4075 114
- View: None
- Fencing: Fenced
- Utilities: Cable Available
- Water: Public
- Sewer: Public Sewer
- Source: Hive MLS
This listing courtesy of Realty One Group Visionaries
Monthly Payment
- Principal & Interest $
- Property Taxes $
- Home Insurance $
- VA Funding Fee $

 New - 3 days ago