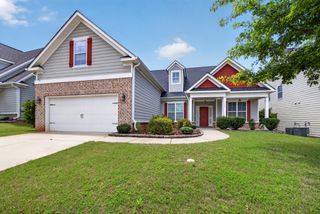
250 Wentworth Place, Grovetown, GA 30813
- 5 beds |
- 3 baths |
- 2,966 sqft
 Single-Family Home
  Built in 2012
  —— sqft lot
  2 car garage
  $131/sqft
  Listed 2 months ago
Property Description
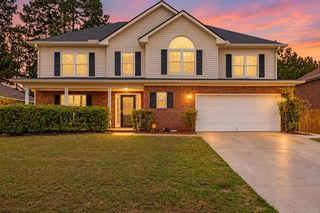
10,000 PRICE ADJUSTMENT. This home has it ALL! Situated on a beautifully landscaped corner lot in the heart of Grovetown, this 5-bedroom, 3-bath home offers nearly 3,000 square feet of living space, a side-entry garage, long driveway, impressive curb appeal, and a backyard that's hard to find. From the moment you step through the foyer, you'll notice the character that sets this home apart. Coffered ceilings, decorative arches, hardwood floors, heavy trim details, and lots of natural light create a warm and inviting atmosphere throughout the main living areas. The open-concept layout was designed for the way you actually live, whether you're hosting holiday gatherings, entertaining friends, or simply enjoying everyday life. The oversized great room creates the perfect gathering space, flowing seamlessly into the dining area and updated kitchen featuring quartz countertops, ample cabinet space, and plenty of room to gather. Best of all, all appliances remain--including the washer and dryer--making your move even easier. Need flexibility? You've got it. The main-level bedroom and full bathroom provide the perfect space for guests, extended family, a home office, playroom, or whatever fits your lifestyle. Upstairs, the oversized owner's suite offers the perfect place to unwind after a long day. Complete with a spacious sitting area, dual walk-in closets, and an ensuite bath featuring a soaking tub and separate shower, you'll have all the space you need to relax and recharge. The additional bedrooms are generously sized, and the upstairs laundry room adds convenience right where you need it most. Step outside and you'll find even more to love. Enjoy family and friends on the screened-in Game Day Porch complete with a cozy fireplace, perfect for football season, family gatherings, or simply unwinding after a long day. The paver patio, grilling deck, raised garden beds, and large fenced backyard provide plenty of space for entertaining, gardening, pets, and outdoor fun. Not a fan of the current paint colors? No worries! The seller will paint the interior with a color of your choosing prior to closing, allowing you to move into a home that already feels like yours. Located in a desirable amenity-filled neighborhood with access to a community pool, sought-after Columbia County schools, and just minutes from shopping, dining, parks, I-20, and Fort Gordon, you'll enjoy the perfect balance of neighborhood amenities, top-rated schools, and everyday convenience. Schedule your tour today and see why this home is everything you've been looking for and more.
- Listing Status:
- Active
- Date Added:
- July 17, 2026
- Data Last Updated:
- October 6, 2026 at 2:36AM
- Listing Office:
- RE/MAX True Advantage : 706-922-9292
- Listing Agent:
- Kayla Anthony : 706-414-0890
- MLS ID:
- 224480
- General: GardenSee Remarks
- Style: See Remarks
- Pool: None
- Parking: Garage Door OpenerAttachedSee RemarksDriveway
- Roofing: Composition
- Windows: Insulated Windows
- General: HardiPlank TypeSee RemarksStoneOtherDrywallTwoSlab
- Road/Access: Concrete
- HOA Amenities: 475.0Annually
- Golf: PoolOtherSee Remarks
- Originating MLS: Aiken Association of REALTORS®
- County: Columbia
- Zoning: 0611642
- Fencing: Fenced
- Utilities: Cable Available
- Water: Public
- Sewer: Public Sewer
- Source: Aiken Association of REALTORS®
This listing courtesy of Kayla Anthony , RE/MAX True Advantage
Monthly Payment
- Principal & Interest $
- Property Taxes $
- Home Insurance $
- VA Funding Fee $

Location
Similar Listings Nearby