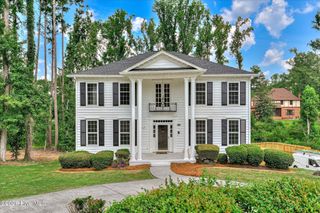
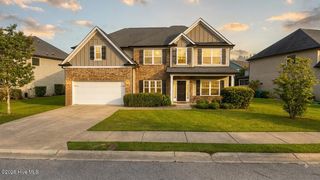
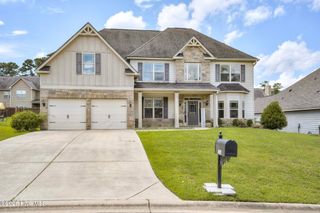
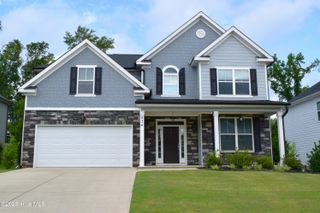
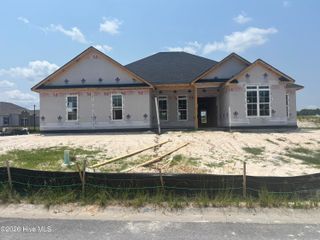
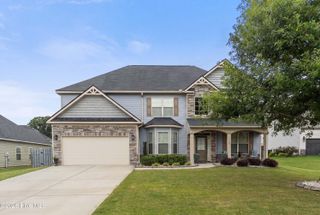
2527 Laurens Street, Grovetown, GA 30813
- 5 beds |
- 3 baths |
- 3,103 sqft
 Single-Family Home
  Built in 2024
  9,583sqft lot
 2 car garage
  $156/sqft
  Listed 21 days ago
Property Description
Welcome to the Firestone III Farmhouse, a spacious two-story home offering five bedrooms, three full bathrooms, modern finishes, and classic farmhouse charm. The inviting foyer features a staircase with wood treads and wrought-iron railings, while luxury vinyl plank flooring extends through the main living areas. A formal dining room provides additional space for entertaining. The open kitchen features a large island, granite countertops, tile backsplash, farmhouse sink, generous cabinet space, a walk-in pantry, and a convenient butler's pantry. The kitchen opens to the breakfast area and spacious great room, creating a comfortable layout for everyday living and gatherings. A main-level guest bedroom and full bathroom offer flexibility for visitors, extended family, or a home office. Upstairs, the owner's suite includes a tray ceiling, large walk-in closet, separate vanities, garden tub, tiled shower, linen storage, and private water closet. Three additional bedrooms, a full bathroom with double vanities, and an upstairs laundry room with cabinets complete the second floor. Enjoy a privacy-fenced backyard and covered rear porch with a wood-burning fireplace, perfect for relaxing or entertaining outdoors. Wrights Farm residents enjoy a community swimming pool, playground, green spaces, and Edgar's Acres, a six-acre working neighborhood farm offering seasonal produce, gardening workshops, and volunteer opportunities. Conveniently located in Grovetown, this home combines generous living space, desirable upgrades, and a truly unique community lifestyle.
- Listing Status:
- Active
- Date Added:
- July 31, 2026
- Data Last Updated:
- August 21, 2026 at 1:15PM
- Listing Office:
- Leading Edge Real Estate : 706-869-9478
- MLS ID:
- 100592894

- Other Structures: PorchFront PorchRear PorchCovered
- Pool: None
- Parking: AttachedConcreteGarage Door OpenerGarageParking PadParking spaces: 2
- Roofing: Composition
- General: See RemarksWood SidingFiber CementTwoSlab
- Road/Access: City StreetState RoadAsphaltSee Remarks
- HOA Amenities: Community PoolPlaygroundSidewalksStreet LightsOther650.0Annually
- Originating MLS: Hive MLS
- County: Columbia
- Zoning: R-115376/0298 E2024/59075238
- View: None
- Fencing: PrivacyBack YardWood
- Utilities: Cable AvailableSewer ConnectedWater ConnectedHigh Speed Internet
- Water: Public
- Sewer: Public Sewer
- Source: Hive MLS
This listing courtesy of Leading Edge Real Estate
Monthly Payment
- Principal & Interest $
- Property Taxes $
- Home Insurance $
- VA Funding Fee $