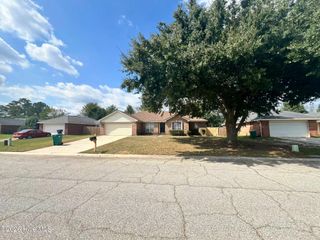
300 Dorn Street, Grovetown, GA 30813
- 4 beds |
- 3 baths |
- 1,726 sqft
 Single-Family Home
  Built in 2023
  3,485sqft lot
 —— car garage
  $159/sqft
  Listed 20 days ago
Property Description
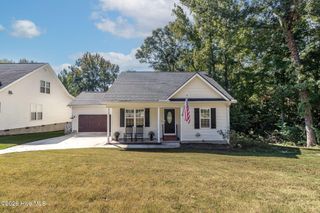
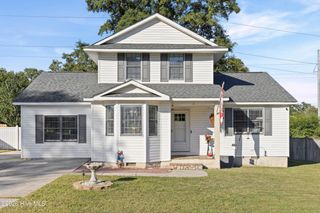
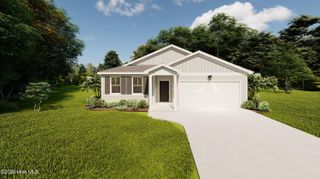
Freshly updated, exceptionally well maintained and truly move-in ready, this 2022-built Grovetown home offers 4 bedrooms, 3 full bathrooms and an impressively flexible floor plan. A large covered front porch provides a welcoming outdoor space, while high ceilings, fresh interior paint and brand-new carpet throughout give the home a bright, nearly new feel. The kitchen features quartz countertops, white shaker-style cabinetry, subway-tile backsplash, matte-black fixtures, a new dishwasher and like-new stainless-steel appliances. A glass-paneled exterior door with integrated blinds provides convenient access outside. The washer and dryer also remain with the home. The main-level owner's suite includes a spacious walk-in closet and private bathroom with a double vanity. A second bedroom and full bathroom are also downstairs, offering excellent flexibility for guests, a home office or additional living space. The downstairs bathroom features attractive quartz-look tile flooring and a glass-enclosed shower. Upstairs, iron stair spindles add architectural character and lead to two additional bedrooms, a third full bathroom and an oversized loft. This versatile space can easily serve as a second living area, study, playroom, media room or open office. Additional highlights include 2-inch blinds throughout, a tankless water heater, thermal windows, partially floored attic storage, rear-alley driveway access and no HOA. Conveniently located near Grovetown shopping, dining, I-20 and Fort Gordon. Schedule your private showing and experience how fresh, spacious and comfortable this home feels in person.
- Listing Status:
- Active
- Date Added:
- September 15, 2026
- Data Last Updated:
- October 5, 2026 at 9:15PM
- Listing Office:
- Keller Williams Realty Augusta Partners : 706-868-3772
- MLS ID:
- 100603759

- General: None
- Other Structures: PorchFront PorchRear PorchCovered
- Parking: OtherSee RemarksNoneUnpavedNo GarageParking spaces: 0
- Roofing: Composition
- Windows: Thermal Windows
- General: Vinyl SidingFiber CementWood FrameTwoSlab
- Road/Access: City StreetState RoadAsphaltSee Remarks
- HOA Amenities: Other
- Originating MLS: Hive MLS
- County: Columbia
- Zoning: R3LOT 3 .08 ACS; W B DORN SECT 3 MAP REF:MAP G07G07 104c
- View: See Remarks
- Fencing: None
- Utilities: Cable AvailableSewer AvailableWater Available
- Water: Public
- Sewer: Public Sewer
- Source: Hive MLS
This listing courtesy of Keller Williams Realty Augusta Partners
Monthly Payment
- Principal & Interest $
- Property Taxes $
- Home Insurance $
- VA Funding Fee $

 New - 18 hours ago