4014 Highfield Drive, Grovetown, GA 30813
- 5 beds |
- 4 baths |
- 3,226 sqft
 Single-Family Home
  Built in 2021
  1.7acre lot
 2 car garage
  $209/sqft
  Listed 5 days ago
Property Description
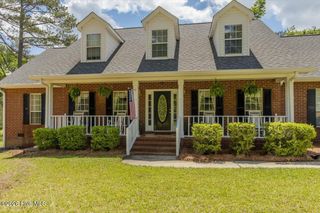
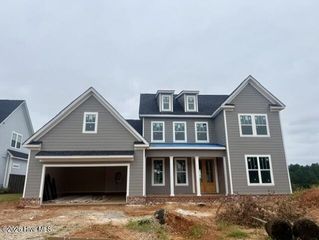
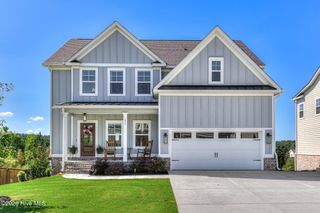
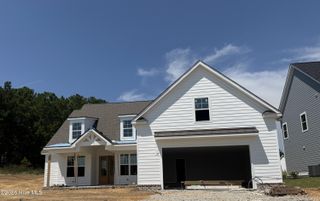
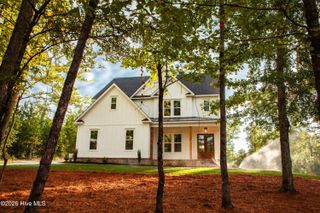
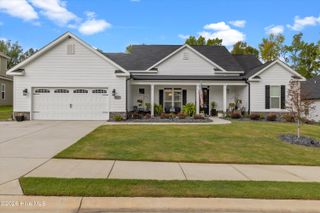
**SPACE, PRIVACY & SOUTHERN CHARM ON 1.70 ACRES!** Welcome to 4014 Highfield Drive in Anderson Farms, where spacious living meets the freedom of a large, beautifully usable lot. Situated on a **1.70-acre homesite with a completely fenced backyard and a level, expansive yard**, this exceptional 5-bedroom, 3.5-bath home offers over **3,200 square feet** of thoughtfully designed living space with room for everyone--and plenty of room to enjoy the outdoors. From the inviting rocking-chair front porch, step inside to a welcoming two-story foyer and an open, light-filled floor plan designed for both everyday living and entertaining. The spacious great room features a gas-log fireplace and flows seamlessly into the kitchen and dining areas. The well-appointed kitchen offers a **gas range, breakfast bar, large island, pantry, built-in microwave, dishwasher, and refrigerator that remains with the home**, providing both functionality and convenience. The **owner's suite is conveniently located on the main level**, creating a private retreat away from the additional bedrooms. The owner's bath features a double vanity, beautifully tiled shower, and a spacious walk-in closet. Upstairs, you'll find four additional bedrooms along with **Jack-and-Jill bathroom arrangements**, offering excellent flexibility for family, guests, or a home office/bonus space. Step outside and discover what truly makes this property special! The **fully fenced backyard is an incredible extension of the living space**, with a large, flat yard that provides plenty of room for children, pets, play, gardening, entertaining, or simply enjoying the peaceful setting. The backyard includes a **playground, firepit with comfortable seating, and a screened-in back porch**--the perfect spot for morning coffee, relaxing evenings, watching the kids play, or gathering with friends and family. There is room here to create the backyard you've always wanted. Additional highlights include a **tankless water heater**, hardwood flooring in key living areas, attractive tile finishes, ample storage, attached two-car garage, and a welcoming front porch. The large homesite provides a rare combination of privacy and usable outdoor space while still being part of the Anderson Farms community. If you've been searching for a home that offers **five bedrooms, abundant living space, a main-level owner's suite, exceptional outdoor living, and 1.70 acres of fenced, level yard**, this one deserves a closer look. There's room to spread out, entertain, play, relax, and make lasting memories--all in one beautiful property.
- Listing Status:
- Active
- Date Added:
- October 2, 2026
- Data Last Updated:
- October 5, 2026 at 9:15PM
- Listing Office:
- Berkshire Hathaway HomeServices Beazley Realtors : 706-863-1775
- Contact:
- 706-863-1775
- MLS ID:
- 100607679

- General: Outbuilding
- Other Structures: OutbuildingFront PorchRear PorchScreenedCovered
- Pool: Above Ground
- Parking: Garage Faces SideConcreteGarage Door OpenerGarageParking PadParking spaces: 2
- Roofing: Architectural ShingleComposition
- General: BrickBrick VeneerFiber CementWood FrameTwoSlab
- Road/Access: MaintainedAsphaltSee Remarks
- HOA Amenities: Maintenance Common AreasStreet Lights465.7Annually
- Originating MLS: Hive MLS
- County: Columbia
- Zoning: naparcel #039 309039 309
- View: None
- Fencing: Back Yard
- Utilities: Cable Available
- Water: County Water
- Sewer: Septic Permit On FileSeptic Tank
- Source: Hive MLS
This listing courtesy of Berkshire Hathaway HomeServices Beazley Realtors
Monthly Payment
- Principal & Interest $
- Property Taxes $
- Home Insurance $
- VA Funding Fee $