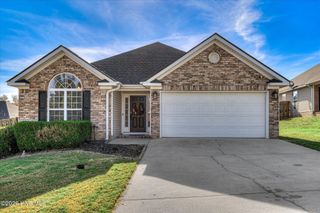
435 Granard Street, Grovetown, GA 30813
- 3 beds |
- 2 baths |
- 1,479 sqft
 Single-Family Home
 Built in 2026
 7,405sqft lot
 2 car garage
 $210/sqft
 Listed 6 days ago
Property Description
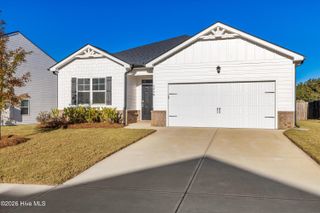
$7,500 Builder Incentive PLUS Privacy Fence! NEW Floor Plan by PlanDWell Homes! Introducing the New Bern, an exciting new floor plan by local builder PlanDWell Homes, located in the desirable Tillery Park community in Grovetown! This beautifully designed, single-story home offers 3 bedrooms, 2 full baths, and approximately 1,479 square feet of thoughtfully planned living space. From the welcoming covered front porch to the open-concept living areas, this home combines comfort, style, and functionality. Step inside to a spacious dining room that flows into the kitchen, featuring a center island overlooking the Great Room, perfect for entertaining or everyday living. The Great Room features a cozy fireplace and access to the covered rear porch, extending your living space outdoors. The private Owner's Suite is tucked away at the rear of the home and features an ensuite bath with double vanities and a walk-in closet. Two additional bedrooms and a full bath provide comfortable accommodations for family or guests. A conveniently located laundry room and attached two-car garage complete this well-designed floor plan. Enjoy outdoor living on your covered rear porch overlooking your backyard, complete with a privacy fence! Located in Tillery Park, residents enjoy fantastic neighborhood amenities, including a community pool, clubhouse, amphitheater, dog park, sidewalks, streetlights, and pocket parks. Conveniently located near Fort Gordon, shopping, dining, and everything Grovetown has to offer!
- Listing Status:
- Active
- Date Added:
- November 13, 2026
- Data Last Updated:
- November 19, 2026 at 7:17PM
- Listing Office:
- Meybohm - New Home Div. : 706-869-6989
- MLS ID:
- 100616369

- Other Structures: Front PorchRear PorchCovered
- Pool: None
- Parking: ConcreteGarageParking spaces: 2
- Roofing: Architectural Shingle
- General: BrickWood SidingWood FrameOneSlab
- Road/Access: City StreetState RoadPavedSee Remarks
- HOA Amenities: Community PoolDog ParkMaintenance Common AreasPlaygroundSidewalksStreet LightsSee RemarksShopping Nearby615.0Annually
- Originating MLS: Hive MLS
- County: Columbia
- Zoning: Residential051A319051a319
- View: None
- Fencing: PrivacyBack Yard
- Utilities: Cable AvailableSewer ConnectedUnderground UtilitiesWater Connected
- Water: Public
- Sewer: Public Sewer
- Source: Hive MLS
This listing courtesy of Meybohm - New Home Div.
Monthly Payment
- Principal & Interest $
- Property Taxes $
- Home Insurance $
- VA Funding Fee $

 New - 2 days ago