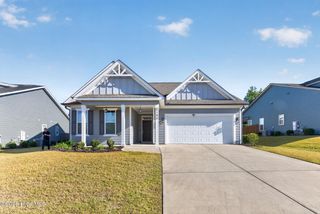
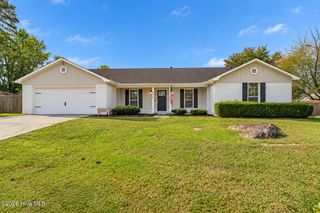
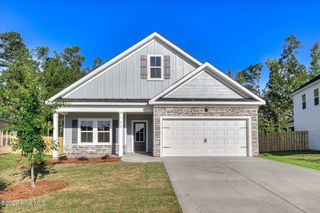
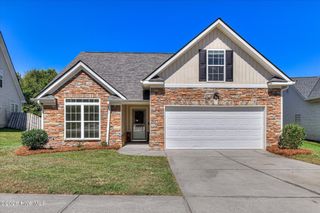
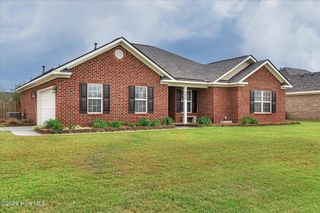
451 Granard Street, Grovetown, GA 30813
- 3 beds |
- 2 baths |
- 1,680 sqft
 Single-Family Home
  Built in 2026
  8,712sqft lot
 2 car garage
  $202/sqft
  Listed 26 days ago
Property Description
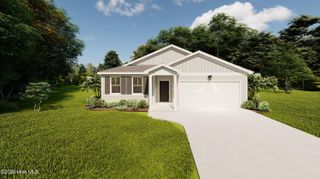
Builder Incentives included! $7,500 INCENTIVE PLUS 6' SHADOWBOX PRIVACY FENCE** Introducing the Aiken Bluff by South GA Homes offers a thoughtfully designed ranch offering 1,680 sq ft of single level living. This 3 bedroom, 2 bath home greets you with a foyer leading to two generous secondary bedrooms and a shared hall bath. The open-concept kitchen features quartz countertops, a tile backsplash, center island, and plentiful cabinet storage that opens to the dining area and great room that is ideal for entertaining. The private primary suite is conveniently off the kitchen and includes a full tiled shower and tiled tub surround, tile flooring, and quartz countertops in the bath. Durable Evacore flooring runs through the foyer, kitchen, dining, and great room. Enjoy outdoor living on the covered back porch. Located in the family-friendly Tillery Park South community with sidewalks, street lighting, green spaces, and planned amenities including a pool, playgrounds, and pocket parks. Builder incentives available.
- Listing Status:
- Active
- Date Added:
- September 10, 2026
- Data Last Updated:
- October 5, 2026 at 9:15PM
- Listing Office:
- Meybohm - New Home Div. : 706-869-6989
- MLS ID:
- 100580002

- General: Irrigation SystemCluster MailboxesSee Remarks
- Other Structures: See RemarksRear PorchPatio
- Pool: None
- Parking: Garage Door OpenerUndergroundGarageParking spaces: 2
- Roofing: Architectural Shingle
- Windows: Thermal Windows
- General: ConcreteFiber CementWood FrameOneSlab
- Road/Access: AsphaltSee Remarks
- HOA Amenities: ClubhouseCommunity PoolJogging PathParkPlaygroundSidewalksStreet LightsTrail(s)Recreation NearbyShopping Nearby615.0Annually
- Originating MLS: Hive MLS
- County: Columbia
- Zoning: Residential051A312051a312
- View: None
- Fencing: None
- Utilities: Cable AvailableWater AvailableHigh Speed Internet
- Water: County Water
- Sewer: County Sewer
- Source: Hive MLS
This listing courtesy of Meybohm - New Home Div.
Monthly Payment
- Principal & Interest $
- Property Taxes $
- Home Insurance $
- VA Funding Fee $

 New - 18 hours ago