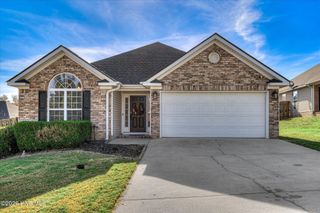
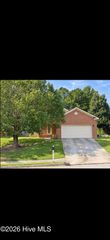
4709 Bantry Road, Grovetown, GA 30813
- 3 beds |
- 2 baths |
- 1,345 sqft
 Single-Family Home
 Built in 2000
 10,019sqft lot
 —— car garage
 $174/sqft
 Listed 13 days ago
Property Description
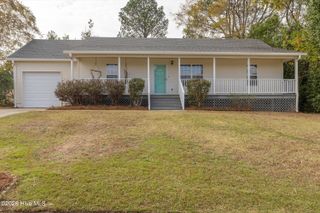
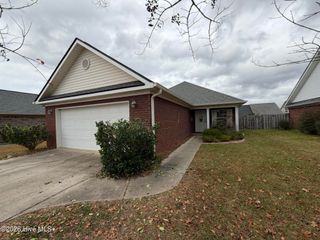
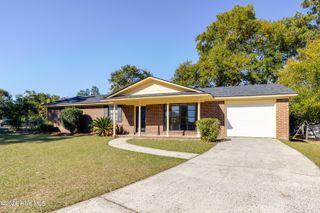
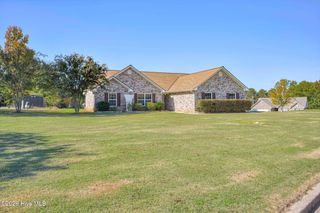
Welcome to 4709 Bantry Road, a 3-bedroom, 2-bath ranch situated on a desirable corner lot in the Amherst community. With a functional single-level floor plan, recent interior updates, and inviting outdoor living spaces, this home offers comfortable living with plenty of room to enjoy both inside and out. Step inside through the welcoming front entry and discover a spacious great room with a vaulted ceiling and a corner fireplace that creates a cozy focal point. The kitchen and adjoining dining area offer an easy flow for everyday living and entertaining. The kitchen features ample cabinetry, generous countertop space, stainless steel appliances, and a refrigerator that will remain with the home. The spacious owner's suite features a private ensuite bath and a walk-in closet. Two additional bedrooms provide flexibility for family, guests, a home office, craft room, or homeschool space. Both bathrooms have been updated with a sleek modern look. Blinds throughout the home add convenience, while the single-level layout makes everyday living easy. The clothes washer and dryer will also remain with the home. Step outside and enjoy the covered patio, complete with a ceiling fan and plenty of room for outdoor seating, dining, or entertaining. The fully fenced backyard features raised garden beds, a storage shed, and plenty of space for pets, gardening, or enjoying time outdoors. The corner lot provides additional yard space and added curb appeal. Conveniently located in the Amherst community in Grovetown, this home is zoned for top-rated Columbia County schools and offers easy access to Fort Gordon, I-20, I-520, shopping, dining, and major commuter routes. With its recent updates, functional floor plan, and inviting outdoor spaces, this home is one you'll want to see for yourself. Schedule your private tour today!
- Listing Status:
- Active
- Date Added:
- November 6, 2026
- Data Last Updated:
- November 19, 2026 at 7:17PM
- Listing Office:
- Meybohm Real Estate - Evans : 706-863-8218
- MLS ID:
- 100614239

- Other Structures: DeckRear PorchCovered
- Parking: ConcreteNo GarageParking spaces: 0
- Roofing: ShingleComposition
- General: Vinyl SidingWood FrameOneSlab
- Road/Access: PavedSee Remarks
- HOA Amenities: 120.0Annually
- Originating MLS: Hive MLS
- County: Columbia
- Zoning: PUDBLK B LOT 29 AMHERST PHASE 2B067 202
- View: None
- Fencing: Back YardWoodFenced
- Utilities: Cable Available
- Water: Public
- Sewer: Public Sewer
- Source: Hive MLS
This listing courtesy of Meybohm Real Estate - Evans
Monthly Payment
- Principal & Interest $
- Property Taxes $
- Home Insurance $
- VA Funding Fee $