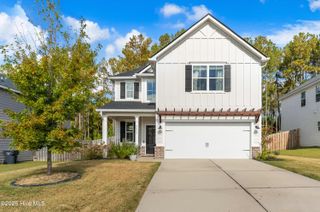
5051 Captain Drive, Grovetown, GA 30813
- 4 beds |
- 3 baths |
- 1,976 sqft
 Single-Family Home
 Built in 2026
 7,841sqft lot
 2 car garage
 $160/sqft
 Listed 29 days ago
Property Description
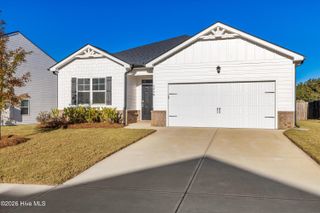
We're on-site and ready to tour new homes. Qualified buyers with use of our preferred lender and closing attorney may receive a competitive incentive interest rate plus up to 6,000 in seller paid closing costs. Location: Situated in Captain's Corner, you're less than 10 minutes from Gates 1 & 6 of Fort Eisenhower and under 30 minutes from Augusta University and downtown Augusta. With convenient access to the VA Medical Center, Evans Towne Center Park, shopping, dining, and everyday necessities, everything you need is within easy reach. Floor Plan: This 4-bedroom home features a spacious main living area anchored by a chef-inspired kitchen with a large center island, sleek gray cabinetry, modern hardware, stainless-steel appliances, and plenty of storage. The open flow between the kitchen, dining, and living areas creates a functional gathering space that works just as well for entertaining as it does for everyday life. Four bedrooms provide plenty of flexibility for family, guests, a home office, or additional living space. Outdoor Living: Step outside to a professionally landscaped yard with a full irrigation system for easy upkeep. A brand-new fence is also being added to the homesite, creating a more private and functional backyard for pets, play, entertaining, or relaxing outdoors. Smart Home Features: The Safe Haven Smart Home technology package adds convenience, security, and connectivity, giving you greater control of your home from day one. Move-In Ready: No need to wait months for construction. This home is complete, move-in ready, and available for a quick closing. Financing, qualification, property, and other restrictions may apply. Incentives and rates are subject to availability and may change or expire without notice.
- Listing Status:
- Active
- Date Added:
- October 21, 2026
- Data Last Updated:
- November 19, 2026 at 7:17PM
- Listing Office:
- D.R. Horton Realty of Georgia, Inc. : 678-509-0555
- MLS ID:
- 100611618

- General: Irrigation System
- Other Structures: Patio
- Parking: Garage Faces FrontAsphaltConcreteGarage Door OpenerPavedGarageParking spaces: 2
- Roofing: Composition
- General: BrickVinyl SidingWood FrameTwoSlab
- Road/Access: MaintainedCity StreetState RoadAsphaltPavedSee Remarks
- HOA Amenities: SidewalksStreet Lights300.0Annually
- Originating MLS: Hive MLS
- County: Richmond
- Zoning: R31858 06835012980
- View: None
- Fencing: None
- Utilities: Cable AvailableSewer ConnectedUnderground UtilitiesWater ConnectedFiber OpticHigh Speed Internet
- Water: Public
- Sewer: Public Sewer
- Source: Hive MLS
This listing courtesy of D.R. Horton Realty of Georgia, Inc.
Monthly Payment
- Principal & Interest $
- Property Taxes $
- Home Insurance $
- VA Funding Fee $

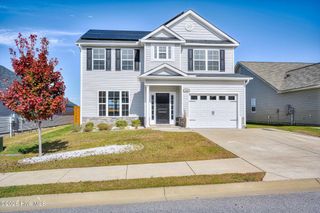
 New - 2 days ago