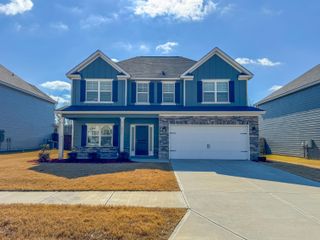
5132 Captain Drive, Grovetown, GA 30813
- 5 beds |
- 3 baths |
- 2,388 sqft
 Single-Family Home
 Built in 2023
 7,405sqft lot
 —— car garage
 $1/sqft
 Listed 1 month ago
Property Description
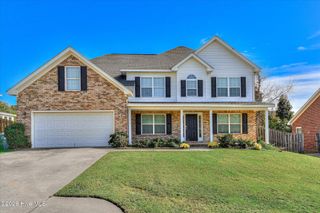
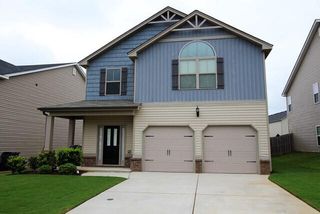
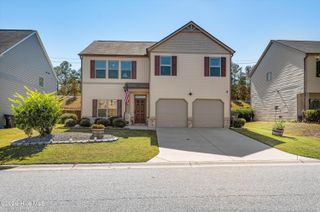
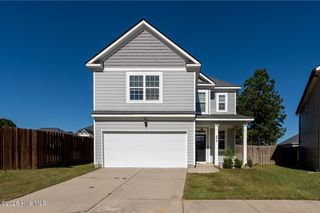
Bright and move-in ready, this newer construction home offers five bedrooms, three full bathrooms, and a convenient location near Fort Gordon. The main level features an open floor plan and a beautifully appointed kitchen with upgraded cabinetry, granite countertops, stainless steel appliances, a spacious island with a deep sink, and a large pantry. A main-level bedroom and full bathroom provide added flexibility. Upstairs, the spacious primary suite features an en suite bathroom with a dual vanity, separate tub and shower, and a generous closet. Three additional bedrooms, a third full bathroom, and the laundry room complete the upper level. A fully fenced backyard and patio offer plenty of space for outdoor dining, entertaining, and relaxing. Available November 1, 2026. $2,250 monthly rent, $2,250 security deposit, $200 lease administration fee, 12-month minimum lease. $40 application fee required for applicants 18 or older. Application includes background check, credit check, eviction check, and rental history verification. Income verification (3 times rent), and credit report (600 TransUnionResidentScore minimum). Double deposit may be acceptable for 2.5 times income to rent or below minimum ResidentScore. Owner reviews all applications.
- Listing Status:
- Active
- Date Added:
- October 11, 2026
- Data Last Updated:
- November 19, 2026 at 9:15PM
- Listing Office:
- Aiken Augusta Property Management, Inc. : 706-250-2455
- Contact:
- (706) 250-2455
- MLS ID:
- 100609656

- General: None
- Other Structures: Patio
- Pool: None
- Parking: ConcreteGarage Door OpenerGarageParking spaces: 2
- Windows: Thermal Windows
- General: CompositionBrickVinyl SidingWood FrameTwo
- Road/Access: City StreetAsphaltPavedSee Remarks
- HOA Amenities: SidewalksStreet LightsShopping Nearby
- Originating MLS: Hive MLS
- School District: Richmond County Schools
- County: Richmond
- Zoning: 0780247000
- View: None
- Fencing: FencedPrivacy
- Utilities: Cable AvailableSewer ConnectedWater ConnectedUnderground UtilitiesFiber OpticHigh Speed Internet
- Water: Public
- Sewer: Public Sewer
- Source: Hive MLS
This listing courtesy of Aiken Augusta Property Management, Inc.
Monthly Payment
- Principal & Interest $
- Property Taxes $
- Home Insurance $
- VA Funding Fee $

 New - 3 days ago