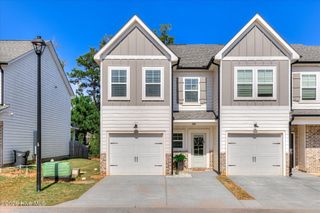
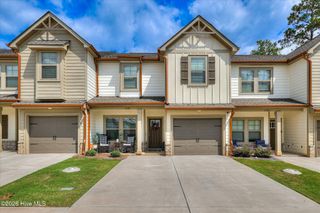
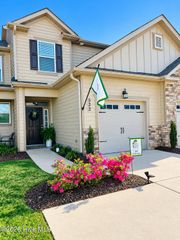
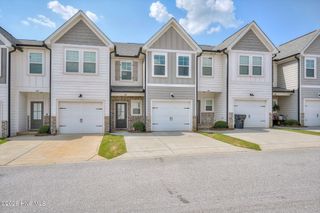
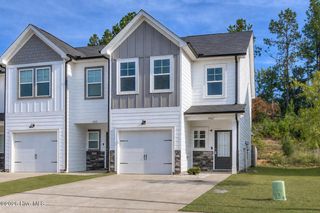
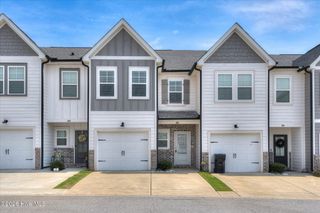
593 Vinings Drive, Grovetown, GA 30813
- 2 beds |
- 3 baths |
- 1,439 sqft
 Town Home
  Built in 2022
  1,307sqft lot
 1 car garage
  $177/sqft
  Listed 2 months ago
Property Description
UP TO $5,000 IN BUYER INCENTIVES! Seller is offering up to $5,000 toward a mortgage rate buy-down or buyer closing costs with an acceptable offer. Welcome to this beautifully maintained 2-bedroom, 2.5-bath townhome in the Emerson section of Crawford Creek! Offering approximately 1,439 square feet, this home features an open-concept main level with LVP flooring, granite countertops, stainless steel appliances, a deep single-bowl farmhouse sink, and a Whirlpool bottom-freezer refrigerator. The kitchen opens to the spacious living area and covered back porch, both with remote-controlled ceiling fans. Just beyond the fenced backyard, a neighborhood walking path leads to nearby green space. Upstairs, both bedrooms include large walk-in closets and private en-suite bathrooms with granite countertops. A versatile landing provides space for a home office, workout area, or reading nook, with a full-size laundry room conveniently located between the bedrooms. Additional features include a single-car garage with EV-enabled outlet, WiFi garage door opener, double driveway, and Eufy doorbell. Crawford Creek amenities include resort-style pools, clubhouse, pavilion, tennis and pickleball courts, playgrounds, walking and biking trails, and preserved green space. Conveniently located near I-20, Patriots Park, Blanchard Woods, shopping, dining, and the greater Evans/Augusta area. The Emerson community has an additional monthly HOA fee covering front lawn care, irrigation water, trash service, insect treatment, and designated exterior maintenance. Buyer to verify square footage, schools, HOA fees/services, and other important details during due diligence.
- Listing Status:
- Active
- Date Added:
- August 15, 2026
- Data Last Updated:
- October 6, 2026 at 5:15AM
- Listing Office:
- VIP Realty Services : 706-860-2500
- MLS ID:
- 100596619

- Other Structures: PorchFront PorchRear PorchCovered
- Parking: AttachedConcreteGarage Door OpenerGarageParking PadParking spaces: 1
- Roofing: Composition
- General: See RemarksFiber CementTwoSlab
- Road/Access: AsphaltSee Remarks
- HOA Amenities: ClubhouseCommunity PoolParkPickleballSidewalksStreet LightsTennis Court(s)Trail(s)See RemarksClub MembershipOther800.0Annually
- Originating MLS: Hive MLS
- County: Columbia
- Zoning: PUDDeed Book & Page: 15158 & 0102 Plat Book & Page: E2022 & 0024067 2287
- View: None
- Fencing: PrivacyFenced
- Utilities: Cable Available
- Water: Public
- Sewer: Public Sewer
- Source: Hive MLS
This listing courtesy of VIP Realty Services
Monthly Payment
- Principal & Interest $
- Property Taxes $
- Home Insurance $
- VA Funding Fee $