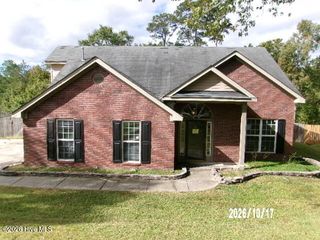
7617 Pleasantville Way, Grovetown, GA 30813
- 4 beds |
- 3 baths |
- 2,359 sqft
 Single-Family Home
 Built in 2005
 5,227sqft lot
 2 car garage
 $106/sqft
 Listed 2 months ago
Property Description
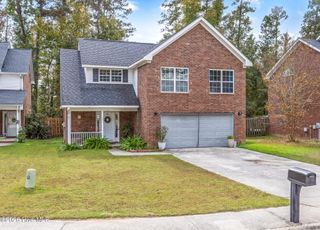
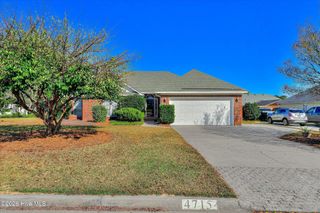
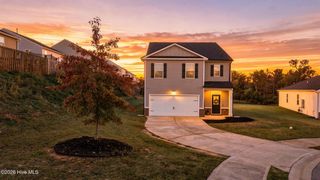
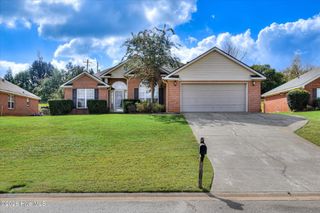
Welcome Home to Grovetown! Located in the heart of Grovetown, this spacious 4-bedroom, 2.5-bathroom home offers an inviting floor plan, comfortable living spaces, and convenient access to some of the area's most desirable destinations. Step inside to an open-concept layout featuring generously sized living and dining areas, perfect for entertaining or everyday family living. The living room showcases a cozy fireplace, while the adjoining kitchen offers a breakfast area for casual meals. A separate sitting area overlooks the backyard, creating a peaceful space to relax and enjoy the view. The primary suite is conveniently located on the main level and features a private bath complete with a garden tub, separate shower, double vanity, and walk-in closet. A dedicated laundry room and 2-car garage add to the home's everyday functionality. Upstairs, you'll find three additional bedrooms and a full bathroom, providing plenty of space for family, guests, a home office, or hobbies. Ideally situated near Fort Gordon and the newly opened Wellstar Hospital, this home combines comfortable living with an excellent location. Whether you're looking for room to grow or a convenient place to call home, this Grovetown property is ready to welcome you!
- Listing Status:
- Active
- Date Added:
- September 4, 2026
- Data Last Updated:
- November 19, 2026 at 8:18PM
- Listing Office:
- Century 21 Jeff Keller Realty : 706-796-0106
- MLS ID:
- 100601515

- General: Storm Doors
- Other Structures: PorchFront PorchPatio
- Parking: AttachedConcreteGarageParking spaces: 2
- Roofing: Composition
- General: See RemarksBrickVinyl SidingTwoSlab
- Road/Access: MaintainedSee Remarks
- HOA Amenities: Street Lights
- Originating MLS: Hive MLS
- County: Columbia
- Zoning: R100G09 159
- View: None
- Fencing: PrivacyFenced
- Utilities: Other
- Water: Public
- Sewer: Public Sewer
- Source: Hive MLS
This listing courtesy of Century 21 Jeff Keller Realty
Monthly Payment
- Principal & Interest $
- Property Taxes $
- Home Insurance $
- VA Funding Fee $