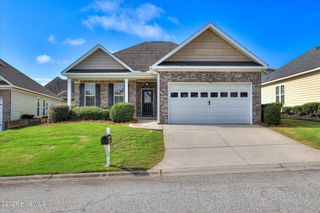
811 Dara Corners, Grovetown, GA 30813
- 3 beds |
- 3 baths |
- 1,704 sqft
 Single-Family Home
  Built in 2026
  —— sqft lot
  1 car garage
  $169/sqft
  Listed 13 days ago
Property Description
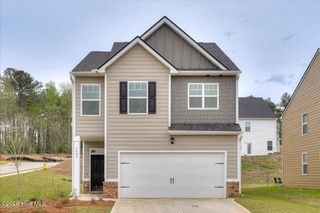
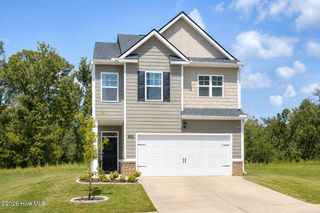
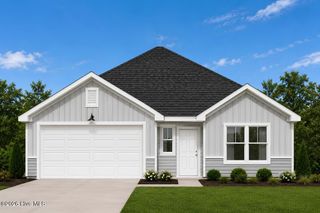
Builder OFFERING 6K in SELLER PAID CLOSING COST & ADDITIONAL 5K to USE IT YOUR WAY!!** Welcome to the ALL NEW ALLENDALE PLAN The ALLENDALE features an oversized family room encompassed in just over 1700Sqft with spacious 3 bedrooms and 2.5 baths, and a 1-car garage. The Allendale streetscape appeal starts with its beautiful rocking chair front porch. Then enter into a large living room area with room to entertain the masses. Kitchen includes a sizable granite island along with tons of cabinet spacing. All bedrooms feature sizeable walk-in closets. Primary bedroom suite includes oversized walk-in shower, linen closet and double granite vanity countertops. Standard features of this home include gutters on all sides, energy-efficient double-pane windows throughout and user-friendly smart home technology that enhances your lifestyle with innovation and convenience. Enjoy endless hot showers with a tankless hot water heater, shade from complimentary 2-inch faux-wood white blinds, durability with MANOR flooring, and fully landscaped yard with accompanying Hunter irrigation system. You'll love coming home to The Estates at Deer Hollow with its variety of community amenities, including a resort-style swimming pool, clubhouse, pickle ball courts, park, playground, and Euchee Creek walking trail. The neighborhood offers the peace of suburban living while being just a short drive from the vibrant city of Augusta. Grovetown is known for its excellent schools, welcoming community, Fort Gordon Cyber Command Military Base, and convenient shopping and dining options. **Preferred lender use
- Listing Status:
- Active
- Date Added:
- August 8, 2026
- Data Last Updated:
- August 21, 2026 at 7:15AM
- Listing Office:
- D.R. Horton Realty of Georgia, Inc. : 678-509-0555
- MLS ID:
- 100594928

- Other Structures: Front Porch
- Parking: AttachedGarage Door OpenerGarageParking PadParking spaces: 1
- Roofing: Composition
- Windows: Thermal Windows
- General: BrickFiber CementWood FrameBi-LevelSlab
- Road/Access: AsphaltSee Remarks
- HOA Amenities: Community PoolPickleballPlaygroundSidewalksStreet LightsTrail(s)See Remarks500.0Annually
- Originating MLS: Hive MLS
- County: Columbia
- Zoning: R4N/A052 1702
- View: None
- Fencing: None
- Utilities: Natural Gas AvailableSewer AvailableWater AvailableFiber OpticHigh Speed Internet
- Water: Public
- Sewer: Community Sewer
- Source: Hive MLS
This listing courtesy of D.R. Horton Realty of Georgia, Inc.
Monthly Payment
- Principal & Interest $
- Property Taxes $
- Home Insurance $
- VA Funding Fee $

 New - 3 days ago