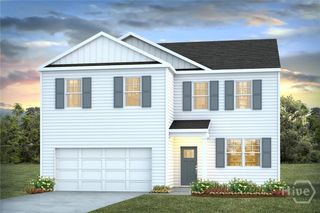
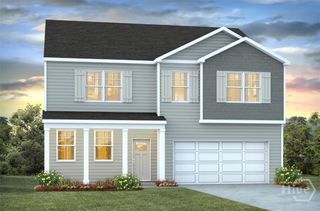
102 Buckeye Road, Guyton, GA 31312
- 5 beds |
- 3 baths |
- 2,511 sqft
 Single-Family Home
  Built in 2026
  7,000sqft lot
 2 car garage
  $167/sqft
  Listed 2 days ago
Property Description
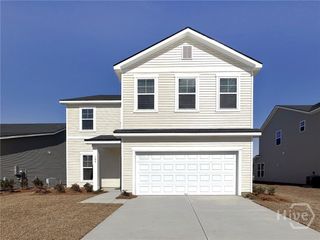
MODEL HOME SALE! SHORT WALK TO COMMUNITY POOL! ACROSS FROM LARGE COMMUNITY GREEN SPACE! HARDIE PLANK SIDING! FINAL PHASE-ONE OPPORTUNITY! Welcome to Laurel Grove in Guyton, Georgia, a premier new construction community featuring Hardie-Plank siding, award-winning schools, and amenity-rich living. Residents enjoy planned community features such as a swimming pool, large open-air pavilion, and sidewalk-lined streets designed for walkability and family-friendly living, all within the highly sought after S. Effingham school district. Meet the Hayden, offering a 5 bed, 3 bath, & 2 car garage two story home averaging 2,511 square feet of space. This move in ready home is The perfect new home for those looking to grow their family and give everyone their own private space. Upon entry, a true flex room, ideal for work or pleasure, is right off the foyer that then leads to open concept living & dining, complete with a large center island, countertops, stainless-steel appliances, and a walk in pantry. Tucked away is a complete guest suite on the main floor, ideal for guests or family. At the top of the stairs is a generous loft space for additional living and entertaining. The privately located primary suit features LARGE Walk-In Closet & double vanity bath with walk-in shower. The 4 Large Secondary Bedrooms share two large full bathrooms, and the centrally located laundry room is convenient to all rooms on the second floor. This home boasts 9' Ceilings on main level, 42" Cabinets w/ Upgraded Hardware, 5 1/4" Baseboards, Smart Home Technology & 2" Faux Wood Blinds. The Hayden has space for everyone to live, work, and play. Schedule your tour & make this home yours - models open daily!
- Listing Status:
- Active
- Date Added:
- August 20, 2026
- Data Last Updated:
- August 21, 2026 at 12:18PM
- Listing Office:
- DR Horton Realty of Georgia : 843-278-6800
- MLS ID:
- SA363017

- Style: Traditional
- Other Structures: Front Porch
- Pool: Community
- Parking: Attached
- Roofing: Other
- General: Vinyl SidingSlab
- HOA Amenities: 850.0Annually
- Originating MLS: SAV
- County: Effingham
- Zoning: .1607 AC LOT 177 (OUT 352-58) PLT 29/859-8610352H177
- Restrictions: Restrictive Covenant
- Utilities: Underground Utilities
- Water: Public
- Sewer: Public Sewer
- Source: SAV
- Ownership: Builder
This listing courtesy of DR Horton Realty of Georgia
Monthly Payment
- Principal & Interest $
- Property Taxes $
- Home Insurance $
- VA Funding Fee $