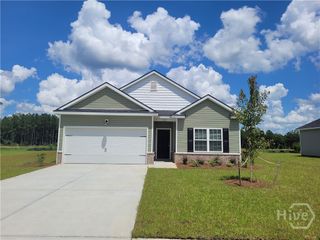
120 Simon Circle, Guyton, GA 31312
- 4 beds |
- 2 baths |
- 1,785 sqft
 Single-Family Home
  Built in 2024
  10,019sqft lot
 2 car garage
  $1/sqft
  Listed 3 days ago
Property Description
NEARLY NEW ONE STORY 4 BEDROOM STUNNER! Renters, this is the one story home with the features and space you've been looking for! Built in 2024, this home offers an open floor plan with LVP in main areas, quartz countertops in kitchen and 9'+ ceilings. Note the beautiful curb appeal as you arrive and the advantages of having one neighbor, not two. Step inside the foyer and take in the style of the home with LVP in the living room, kitchen, dining room, laundry room and hallway. The high ceilings add to the light and airy feel throughout. The kitchen overlooks the living room and hosts a breakfast bar perfect for engagement without interrupting the meal and treat prep in the kitchen. The kitchen also gives perfect access to the dining room allowing an efficient flow of delicious "eats" with ease. Venture down the hallway to the retreat of the spacious main bedroom and elegant main bath with granite countertops. Bedroom two overlooks the front yard with great natural light at all hours. Bedroom three also overlooks the front yard with favorable natural light. Bedroom four overlooks the side yard of the house. A second full bath is styled with white granite countertops and sleek finishes. Access the private backyard from the living room to enjoy the soon to be cooler days/nights overlooking the green space behind the home and cozy back porch. The yard is partially fenced. This one story move in ready home with plenty of room is ready for its next occupant!
- Listing Status:
- Active
- Date Added:
- October 2, 2026
- Data Last Updated:
- October 6, 2026 at 2:16AM
- Listing Office:
- Keller Williams Coastal Area P : 912-356-5001
- MLS ID:
- SA365829

- Style: ContemporaryRanch
- Other Structures: PorchPatioCovered
- Parking: Garage Door OpenerKitchen Level
- Roofing: AsphaltRidge Vents
- Windows: Double Pane Windows
- General: Vinyl SidingWood Siding
- Originating MLS: SAV
- County: Effingham
- Zoning: LOT 102 (OUT G9-14) PLT 29/753-58G0290102
- View: PanoramicTrees/Woods
- Fencing: Wood
- Restrictions: No SmokingRestrictive Covenant
- Utilities: Underground Utilities
- Water: Public
- Sewer: Public Sewer
- Source: SAV
This listing courtesy of Keller Williams Coastal Area P
Monthly Payment
- Principal & Interest $
- Property Taxes $
- Home Insurance $
- VA Funding Fee $